Welcome Home! This fantastic 5-bedroom, 4-bath home offers 2,581 sqft of comfortable living space on a spacious .40-acre lot, nestled in the desirable Harper's Ridge Subdivision. Step into the inviting foyer that opens into a bright living room featuring soaring ceilings, warm wood flooring, and a cozy gas fireplace. Just off the entryway, you'll find a formal dining room, perfect for hosting gatherings and special occasions. The kitchen boasts abundant white cabinetry, a breakfast area, and easy access to the spacious laundry room with built-in cabinets for extra storage. On the main floor, the primary suite includes a walk-in closet and a large en-suite bath with a double-sink vanity and soaking tub. Also on the main level is a versatile additional room with its own full bathroom - ideal for a home office, in-law suite, or man cave. Upstairs, you'll find three more bedrooms and a full bathroom, providing plenty of space for family or guests. The bonus room, featuring carpet flooring, offers flexibility for a playroom, media room, or hobby space. Enjoy the outdoors year-round in the enclosed back porch, perfect for relaxing or entertaining.
Closed
$310,000
104 Alton Woods Dr, Warner Robins, GA 31088
5beds
2,266sqft
Single Family Residence
Built in 1998
0.4 Acres Lot
$311,900 Zestimate®
$137/sqft
$2,660 Estimated rent
Home value
$311,900
$290,000 - $337,000
$2,660/mo
Zestimate® history
Owner options
List your home for rent
$2,660/mo
Rent Zestimate®
Find your next renter with Zillow Rental Manager. Plus, with online applications, you can quickly screen prospective tenants – for free.
$2,660/mo
Rent Zestimate®
Refinance and save
$1,938/mo
Est. payment
Refinancing to a lower rate could help reduce your monthly payments and save thousands over the life of the loan.
$1,938/mo
Est. payment
Explore your selling options
Work with a Zillow partner agent
Leverage their expertise and Zillow's premium Showcase listings to get your home seen by more buyers.
Get startedList with your own agent
Get your home in front of millions of buyers by listing it on Zillow.
Learn how to do itSell it yourself
Take full control of how buyers see your home on Zillow by listing For Sale by Owner (FSBO).
List your homeWhat's special
Cozy gas fireplaceSoaring ceilingsBreakfast areaWarm wood flooringInviting foyerFormal dining room
Zillow last checked:
Listing updated:
Listed by:
Lisa Rodriguez-Dunn 703-209-6200,
Century 21 Homes & Investments
Bought with:
Trisha Laine, 359581
Southern Luxury Group Realty
Source: GAMLS,MLS#: 10621941
Facts & features
Interior
Bedrooms & bathrooms
- Bedrooms: 5
- Bathrooms: 5
- Full bathrooms: 4
- 1/2 bathrooms: 1
- Main level bathrooms: 2
- Main level bedrooms: 1
Rooms
- Room types: Family Room, Laundry
Dining room
- Features: Separate Room
Heating
- Electric
Cooling
- Electric
Appliances
- Included: Microwave, Oven/Range (Combo), Refrigerator
- Laundry: Other
Features
- Master On Main Level
- Flooring: Hardwood, Other, Tile
- Basement: None
- Number of fireplaces: 1
- Fireplace features: Gas Log
Interior area
- Total structure area: 2,266
- Total interior livable area: 2,266 sqft
- Finished area above ground: 2,266
- Finished area below ground: 0
Property
Parking
- Parking features: Side/Rear Entrance
Features
- Levels: One and One Half
- Stories: 1
- Patio & porch: Porch
Lot
- Size: 0.4 Acres
- Features: Private
Details
- Parcel number: 0W0940 032000
Construction
Type & style
- Home type: SingleFamily
- Architectural style: Contemporary
- Property subtype: Single Family Residence
Materials
- Brick, Vinyl Siding
- Roof: Other
Condition
- Resale
- New construction: No
- Year built: 1998
Utilities & green energy
- Sewer: Public Sewer
- Water: Public
- Utilities for property: Electricity Available
Community & HOA
Community
- Features: None
- Subdivision: Harpers Ridge @Tucker Place
HOA
- Has HOA: No
- Services included: None
Location
- Region: Warner Robins
Financial & listing details
- Price per square foot: $137/sqft
- Tax assessed value: $280,600
- Annual tax amount: $3,044
- Date on market: 10/9/2025
- Cumulative days on market: 124 days
- Listing agreement: Exclusive Right To Sell
- Electric utility on property: Yes
Price history
| Date | Event | Price |
|---|---|---|
| 4/15/2026 | Sold | $310,000+1.3%$137/sqft |
Source:  GAMLS #10621941 Report a problem GAMLS #10621941 Report a problem | ||
| 3/24/2026 | Pending sale | $305,900$135/sqft |
Source: CGMLS #261494 Report a problem | ||
| 3/10/2026 | Price change | $305,900-4.4%$135/sqft |
Source:  MGMLS #183487 Report a problem MGMLS #183487 Report a problem | ||
| 3/10/2026 | Price change | $320,000+4.6%$141/sqft |
Source: GAMLS #10621941 Report a problem | ||
| 3/9/2026 | Listed for sale | $305,900-4.4%$135/sqft |
Source: CGMLS #261494 Report a problem | ||
| 2/26/2026 | Listing removed | $320,000$141/sqft |
Source: GAMLS #10621941 Report a problem | ||
| 2/25/2026 | Listed for sale | $320,000$141/sqft |
Source: GAMLS #10621941 Report a problem | ||
| 1/26/2026 | Listing removed | $320,000$141/sqft |
Source: MGMLS #181711 Report a problem | ||
| 11/25/2025 | Price change | $320,000-4.5%$141/sqft |
Source: CGMLS #256524 Report a problem | ||
| 10/26/2025 | Price change | $335,000-2.4%$148/sqft |
Source: CGMLS #256524 Report a problem | ||
| 10/9/2025 | Listed for sale | $343,300+80.8%$152/sqft |
Source: CGMLS #256524 Report a problem | ||
| 6/13/2005 | Sold | $189,900$84/sqft |
Source: Public Record Report a problem | ||
Public tax history
| Year | Property taxes | Tax assessment |
|---|---|---|
| 2025 | -- | $112,240 +7.6% |
| 2024 | -- | $104,360 +9.8% |
| 2023 | -- | $95,040 +14.4% |
| 2022 | -- | $83,080 +10.1% |
| 2021 | -- | $75,480 +8.1% |
| 2020 | -- | $69,800 |
| 2019 | $2,272 -0.2% | $69,800 |
| 2018 | $2,276 +226.7% | $69,800 |
| 2017 | $697 +0% | $69,800 |
| 2016 | $697 | $69,800 |
| 2015 | -- | $69,800 |
| 2014 | -- | $69,800 -8.8% |
| 2013 | -- | $76,520 |
| 2012 | -- | -- |
| 2011 | -- | -- |
| 2010 | -- | -- |
| 2009 | -- | -- |
| 2008 | -- | -- |
| 2007 | -- | -- |
| 2006 | -- | -- |
| 2005 | -- | -- |
| 2004 | -- | -- |
| 2003 | -- | -- |
| 2002 | -- | -- |
| 2001 | -- | -- |
| 2000 | -- | -- |
Find assessor info on the county website
Neighborhood: 31088
Nearby homes
- $212,0003 bd2 ba1.3k sqft133 Willis Creek Rd, Warner Robins, GA 31088Off Market
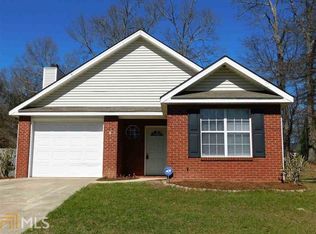
- $208,2003 bd2 ba1.3k sqft133 Willis Creek Rd, Warner Robins, GA 31088Off Market
- $207,3003 bd2 ba1.3k sqft201 Willis Creek Rd, Warner Robins, GA 31088Off Market
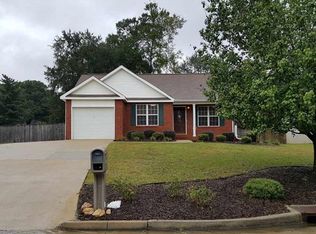
- $207,8003 bd2 ba1.3k sqft131 Willis Creek Rd, Warner Robins, GA 31088Off Market
- $220,6003 bd2 ba1.4k sqft203 Willis Creek Rd, Warner Robins, GA 31088Off Market
- $211,0003 bd2 ba1.3k sqft129 Willis Creek Rd, Warner Robins, GA 31088Off Market
- $316,7003 bd3 ba2.2k sqft108 Alton Woods Dr, Warner Robins, GA 31088Off Market
- $319,4004 bd2 ba2.8k sqft109 Alton Woods Dr, Warner Robins, GA 31088Off Market
Nearby schools
GreatSchools rating
- 6/10Shirley Hills Elementary SchoolGrades: PK-5Distance: 1.8 mi
- 6/10Warner Robins Middle SchoolGrades: 6-8Distance: 1.4 mi
- 4/10Warner Robins High SchoolGrades: 9-12Distance: 3.4 mi
Schools provided by the listing agent
- Elementary: Shirley Hills
- Middle: Warner Robins
- High: Warner Robins
Source: GAMLS. This data may not be complete. We recommend contacting the local school district to confirm school assignments for this home.


Get pre-qualified for a loan
At Zillow Home Loans, we can pre-qualify you in as little as 5 minutes with no impact to your credit score.An equal housing lender. NMLS #10287.
Sell for more on Zillow
Get a Zillow Showcase℠ listing at no additional cost and you could sell for .
$311,900
2% more
+$6,238
With Zillow Showcase(estimated)
$318,138
- Georgia
- Houston County
- Warner Robins
- 31088
- 104 Alton Woods Dr
Nearby cities
Nearby zip codes
Other Warner Robins Topics
