Skip main navigation
Closed
  • Listing Provided by: RedKey Realty Leaders
    Bought with: Landmark, REALTORS
    Price Unknown

    104 Amiot Ct, Saint Louis, MO 63146

    3beds
    2,841sqft
    Single Family Residence
    Built in 2006
    3,615.48 Square Feet Lot
    $427,800 Zestimate®
    $--/sqft
    $2,844 Estimated rent

    Home value

    $427,800

    $398,000 - $458,000

    $2,844/mo

    Zestimate® history
    Loading
    Loading...

    Owner options

    List your home for rent

    $2,844/mo

    Rent Zestimate®

    Find your next renter with Zillow Rental Manager. Plus, with online applications, you can quickly screen prospective tenants – for free.

    Learn more

    $2,844/mo

    Rent Zestimate®

    Refinance and save

    $600/mo

    Est. payment

    Refinancing to a lower rate could help reduce your monthly payments and save thousands over the life of the loan.

    See today's rates

    $600/mo

    Est. payment

    Explore your selling options

    Work with a Zillow partner agent

    Leverage their expertise and Zillow's premium Showcase listings to get your home seen by more buyers.

    Get started

    List with your own agent

    Get your home in front of millions of buyers by listing it on Zillow.

    Learn how to do it

    Sell it yourself

    Take full control of how buyers see your home on Zillow by listing For Sale by Owner (FSBO).

    List your home

    What's special

    Attached garageGranite countersPlentiful storageStainless steel appliancesOversized great roomMain-level primary suiteFinished lower level
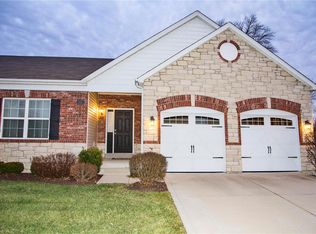
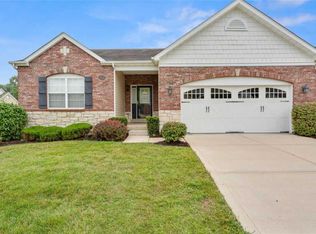
    Buyer's Cold Feet = Another Opportunity for you! Don't miss out on this easy living lifestyle Villa - now at an even better price! Welcome home to this light-filled **3 bedroom, 3 bathroom Villa** that’s equal parts spacious, stylish, and stress-free. From the moment you step inside, the airy vaulted ceilings and wall of windows make everything feel bright, open, and instantly comfortable. The heart of the home is the oversized great room—perfect for cozy nights in, holiday gatherings, or impromptu game nights. The dining space flows right into the kitchen, where you’ll find **granite counters, stainless steel appliances, tons of cabinet space**, and a breakfast area begging for morning coffee and lazy weekend brunches. Your main-level primary suite is the ultimate retreat with its vaulted ceiling, peaceful view, and a walk-in closet big enough to keep even the most enthusiastic shopper organized. A second bedroom and full bath on the main floor give you flexibility for guests, an office, or whatever life throws your way. Head downstairs and prepare to be impressed—the finished lower level is huge. Movie nights, game nights, crafting, hosting… it can do it all. With a cozy fireplace, another full bathroom, a wet bar, and a third bedroom, it’s basically a home inside a home. And don’t forget the outdoor perks! The deck is the perfect spot to sip, grill, or unwind while overlooking the yard. Additional highlights include **main-floor laundry, plentiful storage, an attached garage, and easy, low-maintenance living** in a quiet, well-kept community close to everything you need. Association fees include: Landscaping, Lawn care, Deck staining and repair, Roofing, Outside siding, Driveway, Sidewalk and Street Maintenance. If you’re looking for space, comfort, and a home that just *feels good*—this villa checks all the boxes.

    Zillow last checked:

    Listing updated:

    Listing Provided by:

    Courtney J Mulvaney 636-578-0132,

    RedKey Realty Leaders,

    Stacey Sanders 636-299-1171,

    RedKey Realty Leaders

    Bought with:

    John A Besmer, 1999021373

    Landmark, REALTORS

    Source: MARIS,MLS#: 25078736MLS LogoOriginating MLS: St. Louis Association of REALTORS

    Facts & features

    Interior

    Bedrooms & bathrooms
    • Bedrooms: 3
    • Bathrooms: 3
    • Full bathrooms: 3
    • Main level bathrooms: 2
    • Main level bedrooms: 2
    Primary bedroom
    • Features: Floor Covering: Wood
    • Level: Main
    • Area: 224
    • Dimensions: 16x14
    Bedroom
    • Features: Floor Covering: Carpeting
    • Level: Lower
    • Area: 224
    • Dimensions: 16x14
    Bedroom 2
    • Features: Floor Covering: Wood
    • Level: Main
    • Area: 168
    • Dimensions: 14x12
    Breakfast room
    • Features: Floor Covering: Ceramic Tile
    • Level: Main
    • Area: 144
    • Dimensions: 12x12
    Dining room
    • Features: Floor Covering: Wood
    • Level: Main
    • Area: 224
    • Dimensions: 16x14
    Family room
    • Features: Floor Covering: Carpeting
    • Level: Lower
    • Area: 960
    • Dimensions: 32x30
    Great room
    • Features: Floor Covering: Wood
    • Level: Main
    • Area: 256
    • Dimensions: 16x16
    Kitchen
    • Features: Floor Covering: Ceramic Tile
    • Level: Main
    • Area: 156
    • Dimensions: 13x12
    Laundry
    • Features: Floor Covering: Ceramic Tile
    • Level: Main
    • Area: 72
    • Dimensions: 12x6
    Heating
    • Forced Air, Natural Gas, Zoned
    Cooling
    • Ceiling Fan(s), Central Air, Zoned
    Appliances
    • Included: Dishwasher, Disposal, Microwave, Electric Oven, Electric Range, Refrigerator, Gas Water Heater, Wine Cooler
    • Laundry: Main Level
    Features
    • Bar, Breakfast Bar, Breakfast Room, Dining/Living Room Combo, Entrance Foyer, Granite Counters, Open Floorplan, Pantry, Separate Dining, Vaulted Ceiling(s), Walk-In Closet(s)
    • Flooring: Carpet, Ceramic Tile, Hardwood
    • Basement: Partially Finished,Full,Sleeping Area,Storage Space
    • Number of fireplaces: 1
    • Fireplace features: Basement, Family Room
    Interior area
    • Total structure area: 2,841
    • Total interior livable area: 2,841 sqft
    • Finished area above ground: 1,741
    • Finished area below ground: 1,100

    Property

    Parking
    • Total spaces: 2
    • Parking features: Attached, Direct Access, Driveway, Garage, Garage Door Opener, Garage Faces Front, Kitchen Level
    • Attached garage spaces: 2
    • Has uncovered spaces: Yes
    Features
    • Levels: One
    Lot
    • Size: 3,615 sqft
    • Features: Adjoins Common Ground
    Details
    • Parcel number: 15Q321002
    • Special conditions: Standard

    Construction

    Type & style
    • Home type: SingleFamily
    • Architectural style: Traditional
    • Property subtype: Single Family Residence
    • Attached to another structure: Yes
    Materials
    • Brick Veneer, Stone Veneer, Vinyl Siding
    Condition
    • Year built: 2006
    Details
    • Builder name: Jones

    Utilities & green energy

    • Electric: Ameren
    • Sewer: Public Sewer
    • Water: Public
    • Utilities for property: Natural Gas Connected

    Community & neighborhood

    Location
    • Region: Saint Louis
    • Subdivision: Mill Ridge Villas

    HOA & financial

    HOA
    • Has HOA: Yes
    • HOA fee: $600 monthly
    • Amenities included: Outside Management
    • Services included: Insurance, Maintenance Grounds, Maintenance Parking/Roads, Common Area Maintenance, Exterior Maintenance, Roof, Snow Removal, Trash
    • Association name: Mill Ridge Villas/Community Property Management

    Other

    Other facts
    • Listing terms: Cash,Conventional

    Price history

    DateEventPrice
    3/31/2026Sold--
    Source: MARIS #25078736 Report a problem
    3/8/2026Pending sale$424,000$149/sqft
    Source: MARIS #25078736 Report a problem
    3/5/2026Price change$424,000-1.4%$149/sqft
    Source: MARIS #25078736 Report a problem
    2/23/2026Pending sale$430,000$151/sqft
    Source: MARIS #25078736 Report a problem
    11/28/2025Listed for sale$430,000+2.4%$151/sqft
    Source: MARIS #25078736 Report a problem
    5/13/2025Sold--
    Source: MARIS #25013966 Report a problem
    4/8/2025Pending sale$420,000$148/sqft
    Source: MARIS #25013966 Report a problem
    3/12/2025Listed for sale$420,000+35.5%$148/sqft
    Source: MARIS #25013966 Report a problem
    3/27/2018Sold--
    Source: Public Record Report a problem
    2/10/2018Pending sale$310,000$109/sqft
    Source: Platinum Realty of St. Louis, #17088645 Report a problem
    12/8/2017Price change$310,000-4.6%$109/sqft
    Source: Platinum Realty of St. Louis, #17088645 Report a problem
    11/17/2017Listed for sale$324,900+8.3%$114/sqft
    Source: Platinum Realty of St. Louis, #17088645 Report a problem
    11/29/2010Sold--
    Source: Public Record Report a problem
    9/23/2010Price change$299,990-3.2%$106/sqft
    Source: Centex Report a problem
    8/7/2010Price change$309,990-3.1%$109/sqft
    Source: Centex Report a problem
    6/17/2010Listed for sale$319,990-1.5%$113/sqft
    Source: Centex Homes Report a problem
    4/30/2010Listing removed$324,990$114/sqft
    Source: NRT StLouis #10021515 Report a problem
    4/25/2010Price change$324,990-7.7%$114/sqft
    Source: NRT StLouis #10021515 Report a problem
    3/14/2010Listed for sale$352,253$124/sqft
    Source: Pulte Homes Report a problem

    Public tax history

    YearProperty taxesTax assessment
    2025$4,745 +6.5%$75,850 +12.7%
    2024$4,457 +4.2%$67,320
    2023$4,276 -2.5%$67,320 +7.1%
    2022$4,384 +0.4%$62,840
    2021$4,367 +0.7%$62,840 +4.9%
    2020$4,336 -6%$59,930
    2019$4,613 $59,930 -0.9%
    2018$4,613 $60,480
    2017$4,613 +2.8%$60,480 +15.7%
    2016$4,487 +9.8%$52,290
    2015$4,085 $52,290 +14%
    2014$4,085 +16.1%$45,870
    2013$3,517 $45,870 -10%
    2012-- $50,980
    2011-- $50,980 -24.7%
    2010$4,562 +4.7%$67,720
    2009$4,357 $67,720 -2.3%
    2008-- $69,300 +94.2%
    2007$2,109 $35,680 +11.2%
    2006$2,109 $32,090

    Find assessor info on the county website

    Neighborhood: 63146

    Nearby schools

    GreatSchools rating
    Schools provided by the listing agent
    • Elementary: River Bend Elem.
    • Middle: Central Middle
    • High: Parkway Central High

    Source: MARIS. This data may not be complete. We recommend contacting the local school district to confirm school assignments for this home.

    Get a cash offer in 3 minutes
    Find out how much your home could sell for in as little as 3 minutes with a no-obligation cash offer.
    Estimated market value
    $427,800
    Get a cash offer in 3 minutes
    Find out how much your home could sell for in as little as 3 minutes with a no-obligation cash offer.
    Estimated market value
    $427,800