Skip main navigation
Closed
Street View
  • $1,100,000

    104 Anchor Ln, Troutman, NC 28166

    4beds
    3,155sqft
    Single Family Residence
    Built in 1992
    0.56 Acres Lot
    $1,267,500 Zestimate®
    $349/sqft
    $2,313 Estimated rent

    Home value

    $1,267,500

    $1.18M - $1.39M

    $2,313/mo

    Zestimate® history
    Loading
    Loading...

    Owner options

    List your home for rent

    $2,313/mo

    Rent Zestimate®

    Find your next renter with Zillow Rental Manager. Plus, with online applications, you can quickly screen prospective tenants – for free.

    Learn more

    $2,313/mo

    Rent Zestimate®

    Refinance and save

    $6,435/mo

    Est. payment

    Refinancing to a lower rate could help reduce your monthly payments and save thousands over the life of the loan.

    See today's rates

    $6,435/mo

    Est. payment

    Explore your selling options

    Work with a Zillow partner agent

    Leverage their expertise and Zillow's premium Showcase listings to get your home seen by more buyers.

    Get started

    List with your own agent

    Get your home in front of millions of buyers by listing it on Zillow.

    Learn how to do it

    Sell it yourself

    Take full control of how buyers see your home on Zillow by listing For Sale by Owner (FSBO).

    List your home

    What's special

    Covered boat dockUnfinished storage roomsNew fireplaceBig water viewsSunny kitchenHardwood floorsNew updates
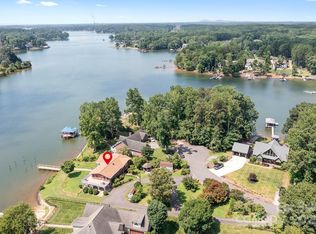
    Welcome Home to this custom 4 Bedroom, 3 Full Bath Waterfront ranch on 104 Ft of Level Shoreline w/ Big Water Views from practically every room. Wonderfully maintained w/ new updates: Sunroom 2022, Covered Paver Patio 2021, Remodeled Kitchen & Bathrooms 2018, Radon Mitigation 2018, HVAC System 2017, Roof 2014, & more. Welcoming Foyer leads to vaulted Great Room w/ Fireplace and Dining Room w/hardwood floors. Sunny Kitchen w/ Granite Counters, Black Stainless Appliances & Breakfast Area. Enjoy your morning coffee in the beautiful Sunroom or Private Primary Bedroom Deck. Primary Bedroom w/ remodeled Bath including custom cabinetry, zero entry glass shower, walk in closet & more. Finished Walk Out Basement with large Family Room featuring new Fireplace & Patio, 4th Bedroom & Full Bath, a spacious Den & two unfinished Storage Rooms. Level Waterfront Yard w/ Fire Pit, Lake Fed Irrigation & Covered Patio to enjoy watching the boats go by. Covered Boat Dock w/Boat Lift. 1 Yr. Home Warranty!

    Zillow last checked:

    Listing updated:

    Listing Provided by:

    Kevin Shea kevinshea@lakenormanreservehomes.com,

    Realty ONE Group Select

    Bought with:

    Lori Jackson

    Ivester Jackson Christie's

    Source: Canopy MLS as distributed by MLS GRID,MLS#: 4100677MLS Logo

    Facts & features

    Interior

    Bedrooms & bathrooms
    • Bedrooms: 4
    • Bathrooms: 3
    • Full bathrooms: 3
    • Main level bedrooms: 3
    Primary bedroom
    • Level: Main
    Bedroom s
    • Level: Main
    Bedroom s
    • Level: Main
    Bedroom s
    • Level: Basement
    Bathroom full
    • Level: Main
    Bathroom full
    • Features: Walk-In Closet(s)
    • Level: Main
    Bathroom full
    • Level: Basement
    Breakfast
    • Level: Main
    Dining room
    • Features: Vaulted Ceiling(s)
    • Level: Main
    Family room
    • Level: Basement
    Kitchen
    • Features: Breakfast Bar
    • Level: Main
    Laundry
    • Level: Main
    Living room
    • Features: Ceiling Fan(s), Vaulted Ceiling(s)
    • Level: Main
    Office
    • Features: Built-in Features
    • Level: Basement
    Sunroom
    • Features: Vaulted Ceiling(s)
    • Level: Main
    Utility room
    • Level: Basement
    Utility room
    • Level: Basement
    Heating
    • Ductless, Propane
    Cooling
    • Ductless, Heat Pump
    Appliances
    • Included: Dishwasher, Disposal, ENERGY STAR Qualified Washer, ENERGY STAR Qualified Dryer, ENERGY STAR Qualified Refrigerator, Exhaust Fan, Gas Oven, Gas Range, Microwave, Plumbed For Ice Maker, Self Cleaning Oven, Washer/Dryer
    • Laundry: Main Level
    Features
    • Breakfast Bar, Built-in Features, Open Floorplan, Storage, Vaulted Ceiling(s)(s), Walk-In Closet(s)
    • Flooring: Carpet, Laminate, Tile, Wood
    • Doors: Pocket Doors, Sliding Doors, Storm Door(s)
    • Windows: Insulated Windows, Storm Window(s)
    • Basement: Exterior Entry,Partially Finished,Storage Space,Walk-Out Access,Walk-Up Access
    • Attic: Permanent Stairs
    • Fireplace features: Family Room, Living Room
    Interior area
    • Total structure area: 1,898
    • Total interior livable area: 3,155 sqft
    • Finished area above ground: 1,898
    • Finished area below ground: 1,257

    Property

    Parking
    • Total spaces: 2
    • Parking features: Attached Garage, Garage Faces Side, Garage on Main Level
    • Attached garage spaces: 2
    • Details: Extra Concrete Parking Pad
    Accessibility
    • Accessibility features: Bath Raised Toilet, Door Width 32 Inches or More, Lever Door Handles, Accessible Hallway(s), Mobility Friendly Flooring
    Features
    • Levels: One
    • Stories: 1
    • Patio & porch: Covered, Front Porch, Patio
    • Exterior features: Fire Pit, Storage
    • Has view: Yes
    • View description: Water, Year Round
    • Has water view: Yes
    • Water view: Water
    • Waterfront features: Boat Lift, Boat Slip (Deed), Covered structure, Pier, Dock, Waterfront
    • Body of water: Lake Norman
    Lot
    • Size: 0.56 Acres
    • Features: Cul-De-Sac, Level, Wooded, Views
    Details
    • Parcel number: 4730403261.000
    • Zoning: R20CUD
    • Special conditions: Standard
    • Other equipment: Fuel Tank(s)

    Construction

    Type & style
    • Home type: SingleFamily
    • Architectural style: Ranch
    • Property subtype: Single Family Residence
    Materials
    • Wood
    • Roof: Shingle
    Condition
    • New construction: No
    • Year built: 1992

    Utilities & green energy

    • Sewer: Septic Installed
    • Water: Well
    • Utilities for property: Cable Available, Electricity Connected, Propane

    Community & neighborhood

    Security
    • Security features: Carbon Monoxide Detector(s), Radon Mitigation System, Smoke Detector(s)
    Community
    • Community features: Lake Access, Street Lights
    Location
    • Region: Troutman
    • Subdivision: Captains Cove

    Other

    Other facts
    • Listing terms: Cash,Conventional,VA Loan
    • Road surface type: Concrete, Paved

    Price history

    DateEventPrice
    5/13/2024Sold$1,100,000-8.3%$349/sqft
    Source: Canopy MLS as distributed by MLS GRID #4100677 Report a problem
    4/8/2024Pending sale$1,199,999$380/sqft
    Source: Canopy MLS as distributed by MLS GRID #4100677 Report a problem
    3/25/2024Listed for sale$1,199,999$380/sqft
    Source: Canopy MLS as distributed by MLS GRID #4100677 Report a problem
    3/22/2024Pending sale$1,199,999$380/sqft
    Source: Canopy MLS as distributed by MLS GRID #4100677 Report a problem
    3/1/2024Listed for sale$1,199,999+110.5%$380/sqft
    Source: Canopy MLS as distributed by MLS GRID #4100677 Report a problem
    6/6/2018Sold$570,000-0.9%$181/sqft
    Source: Canopy MLS as distributed by MLS GRID #3380623 Report a problem
    4/21/2018Pending sale$575,000$182/sqft
    Source: Lake Norman Realty, Inc. #3380623 Report a problem
    4/14/2018Listed for sale$575,000$182/sqft
    Source: Lake Norman Realty, Inc. #3380623 Report a problem

    Public tax history

    YearProperty taxesTax assessment
    2025$5,358 $883,070
    2024$5,358 $883,070
    2023$5,358 +62.7%$883,070 +74.1%
    2022$3,293 +1.7%$507,140
    2021$3,238 $507,140
    2020$3,238 +4.1%$507,140
    2019$3,112 +10.5%$507,140 +9.6%
    2018$2,816 $462,650
    2017$2,816 +0.6%$462,650 +0.6%
    2016$2,801 $460,070
    2015$2,801 +2.6%$460,070 -4.9%
    2014$2,730 $483,610
    2013-- $483,610
    2012-- $483,610
    2011-- $483,610 -2%
    2010-- $493,410
    2009-- $493,410
    2008-- $493,410
    2007-- $493,410 +38.1%
    2006-- $357,390
    2005-- $357,390
    2004-- $357,390
    2003-- $357,390 +21.4%
    2002-- $294,460
    2001-- $294,460
    2000-- $294,460

    Find assessor info on the county website

    Neighborhood: 28166

    Nearby schools

    GreatSchools rating
    Schools provided by the listing agent
    • High: South Iredell

    Source: Canopy MLS as distributed by MLS GRID. This data may not be complete. We recommend contacting the local school district to confirm school assignments for this home.

    Get a cash offer in 3 minutes
    Find out how much your home could sell for in as little as 3 minutes with a no-obligation cash offer.
    Estimated market value
    $1,267,500
    Get a cash offer in 3 minutes
    Find out how much your home could sell for in as little as 3 minutes with a no-obligation cash offer.
    Estimated market value
    $1,267,500