Savannah's Most Trusted Local Builder is Proud to Offer Our Crestview Plan. This home is Located in Our Harmony Community. This home has an amazing open concept, spacious design with room for everyone and everything! The kitchen features granite counters, all new stainless steel kitchen appliances including the frig., 42" upper cabinets and is finished with a beautiful island & pendant lights. The upstairs primary ensuite has TWO walk-in closets! Primary bathroom has a separate garden tub and shower & double quartz vanities. Gorgeous click plank flooring in main living areas, baths, and laundry. BRs are carpeted. Home is wired for an ADT security system. The exterior is fully sodded w/ landscape beds & irrigation. Pictures, features, and selections shown are for illustration purposes and may vary for the actual home built. All Builder incentives applied.
New construction
$402,310
104 Andante Way, Pooler, GA 31322
4beds
2,005sqft
Single Family Residence
Built in 2026
7,187 Square Feet Lot
$-- Zestimate®
$201/sqft
$41/mo HOA
What's special
Double quartz vanitiesGranite countersOpen concept spacious design
- 1 day
- 10
- 0
Zillow last checked:
Listing updated:
Listed by:
Elaine L. Holman 828-289-6908,
Landmark 24 Realty, Inc
Source: Hive MLS,MLS#: SA364579 Originating MLS: Savannah Multi-List Corporation
Originating MLS: Savannah Multi-List CorporationFacts & features
Interior
Bedrooms & bathrooms
- Bedrooms: 4
- Bathrooms: 3
- Full bathrooms: 2
- 1/2 bathrooms: 1
Primary bedroom
- Level: Upper
- Dimensions: 0 x 0
Heating
- Central, Electric, Heat Pump
Cooling
- Central Air, Electric
Appliances
- Included: Some Electric Appliances, Dishwasher, Electric Water Heater, Disposal, Microwave, Oven, Plumbed For Ice Maker, Range, Refrigerator
- Laundry: Washer Hookup, Dryer Hookup, Laundry Room
Features
- Attic, Breakfast Area, Double Vanity, Garden Tub/Roman Tub, High Ceilings, Kitchen Island, Primary Suite, Pantry, Pull Down Attic Stairs, Separate Shower, Upper Level Primary
- Windows: Double Pane Windows
- Basement: None
- Attic: Pull Down Stairs,Walk-In
Interior area
- Total interior livable area: 2,005 sqft
Property
Parking
- Total spaces: 2
- Parking features: Attached, Garage Door Opener
- Garage spaces: 2
Features
- Levels: Two
- Stories: 2
- Patio & porch: Covered, Patio, Porch
- Pool features: Community
Lot
- Size: 7,187 Square Feet
- Features: Sprinkler System
Details
- Parcel number: 51010F19002
- Zoning description: Single Family
- Special conditions: Standard
Construction
Type & style
- Home type: SingleFamily
- Architectural style: Traditional
- Property subtype: Single Family Residence
Materials
- Brick, Vinyl Siding, Wood Siding
- Foundation: Slab
- Roof: Asphalt,Composition
Condition
- New Construction
- New construction: Yes
- Year built: 2026
Details
- Builder model: Crestview
- Builder name: Landmark 24 Homes
Utilities & green energy
- Sewer: Public Sewer
- Water: Public
- Utilities for property: Underground Utilities
Green energy
- Energy efficient items: Insulation, Windows
Community & HOA
Community
- Features: Pool, Fitness Center, Playground, Street Lights, Sidewalks
- Subdivision: Harmony
HOA
- Has HOA: Yes
- HOA fee: $495 annually
- HOA name: Elite Coastal Management
- HOA phone: 912-354-7987
Location
- Region: Pooler
Financial & listing details
- Price per square foot: $201/sqft
- Date on market: 9/14/2026
- Listing agreement: Exclusive Right To Sell
- Listing terms: ARM,Cash,Conventional,1031 Exchange,FHA,VA Loan
- Ownership type: Builder
- Road surface type: Asphalt, Paved
Estimated market value
Not available
Estimated sales range
Not available
Not available
Price history
| Date | Event | Price |
|---|---|---|
| 9/14/2026 | Listed for sale | $402,310$201/sqft |
Source:  Hive MLS #SA364579 Report a problem Hive MLS #SA364579 Report a problem | ||
Public tax history
Tax history is unavailable.
Monthly payment
Est. payment
Payment breakdown
Explore the cost of this home by adjusting the details. Changes won't be saved.Climate risks
Neighborhood: 31322
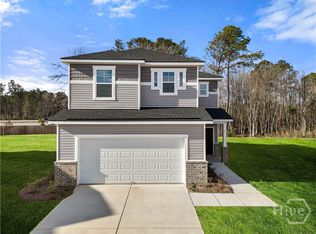


Similar homes
- $429,9005 bd3 ba2.8k sqft69 Melody Drive, Pooler, GA 31322For Sale

 MLS ID #SA364228, Milap Patel, eXp Realty LLC. Hive MLS
 - $448,5104 bd3 ba2.8k sqftRichmond, Pooler, GA 31322New Construction
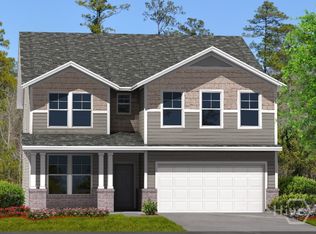 MLS ID #SA364586, Elaine L. Holman, Landmark 24 Realty, Inc. Hive MLS
 - from $397,2003 bd3 ba2.3k sqftAvery Plan, Harmony, Pooler, GA 31322New Construction
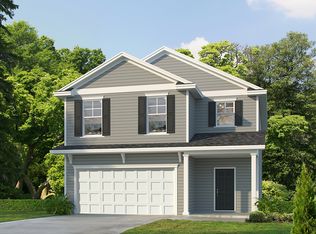 Landmark 24
 - $420,0003 bd2 ba2.4k sqft174 Martello Road, Pooler, GA 31322For Sale
 MLS ID #SA364379, Emily C. Salzer, Daniel Ravenel SIR. Hive MLS
 - $350,0004 bd3 ba2k sqft153 Hamilton Grove, Pooler, GA 31322For SaleMLS ID #SA364389, Trisha M. Cook, Compass Georgia, LLC. Hive MLS
- $385,0004 bd3 ba2.3k sqft4 Olde Gate Court, Pooler, GA 31322For SaleMLS ID #SA361987, Brooker Collins Sauers, Keller Williams Coastal Area P. Hive MLS
- $399,0004 bd3 ba2.8k sqft16 Jazz Dr, Pooler, GA 31322For Sale
 MLS ID #7721741, Kyoung Heu, KEY Real Estate Advisors. FMLS GA
 - $426,5154 bd3 ba2.5k sqft89 Andante Way, Pooler, GA 31322New ConstructionHive MLS
- $375,0004 bd3 ba2.4k sqft112 Jepson Way, Pooler, GA 31322For SaleMLS ID #SA362951, Tracie S. Tomlinson, McIntosh Realty Team LLC. Hive MLS
- $381,4934 bd3 ba1.8k sqft17 Blues Drive, Pooler, GA 31322New ConstructionHive MLS
- $359,9004 bd2 ba1.8k sqft20 Jazz Drive, Pooler, GA 31322For SaleMLS ID #SA361136, Harry Butler, Southbridge Greater Sav Realty. Hive MLS
- $349,9004 bd3 ba2.1k sqft137 Kraft Cove, Pooler, GA 31322For SaleMLS ID #SA364227, Randy D. Bocook, The Home Rental and Sales Team LLC. Hive MLS
- $434,9003 bd3 ba2.3k sqft100 Natures Court, Pooler, GA 31322For SaleMLS ID #SA360703, Jennifer Johnson, Compass Georgia. Hive MLS
- $407,8753 bd4 ba2.4k sqft140 Classic Drive, Pooler, GA 31322New ConstructionHive MLS
