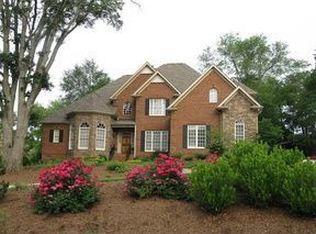
Custom built in 2010, this stunning home displays exquisite architectural design and impressive attention to detail throughout. Home offers 5 bedrooms & 5 bathrooms and sits on large lot (approx. 1 acre) in the heart of Andrews Farm, one of Eastside Spartanburg's most sought after neighborhoods. Main floor features wide open floor plan, formal dining room, large family room with fireplace & coffered ceiling, beautiful sunroom with herringbone brick floors, den off the kitchen with wood burning stone fireplace, and amazing kitchen with top of the line appliances, custom cabinetry, large island w/ barstool seating, and walk-in pantry. Also on main floor is a bedroom suite (currently used as office) and the master bedroom suite with large walk-in closet, double vanities, stand-in shower, & jacuzzi tub. There are two bedroom suites upstairs, each with walk-in closets & private bathrooms. The lower level consists of 1,889 square feet featuring three different living areas, the 5th bedroom with walk-in closet & bathroom, and several storage rooms with amazing storage space. Lower level offers ideal space for guest room, kids play area, recreation room, fitness room, den, theatre, etc. There are two laundry rooms, one on main floor & one on lower level. The 2 car garage is connected to lower level and includes an additional bay for storage, boat, golf cart, etc. The beauty of this floor plan design is that with almost every window in the house, you're looking at green space with full privacy outdoors. Such beautiful outdoor space with deck overlooking private backyard and there's a large side yard, which is a great area for kids to play as well. This home is such a unique opportunity, located on an awesome quiet street surrounded by recently built beautiful custom homes.
This property is not currently displayed as for sale or rent on Zillow. This may be different from what's on other websites or public sources.