Skip main navigation
Closed
  • $445,000

    104 Annas Walk, Athens, GA 30606

    3beds
    2,263sqft
    Condominium
    Built in 2003
    -- sqft lot
    $446,500 Zestimate®
    $197/sqft
    $2,147 Estimated rent

    Home value

    $446,500

    $384,000 - $522,000

    $2,147/mo

    Zestimate® history
    Loading
    Loading...

    Owner options

    List your home for rent

    $2,147/mo

    Rent Zestimate®

    Find your next renter with Zillow Rental Manager. Plus, with online applications, you can quickly screen prospective tenants – for free.

    Learn more

    $2,147/mo

    Rent Zestimate®

    Refinance and save

    $7,667/mo

    Est. payment

    Refinancing to a lower rate could help reduce your monthly payments and save thousands over the life of the loan.

    See today's rates

    $7,667/mo

    Est. payment

    Explore your selling options

    Work with a Zillow partner agent

    Leverage their expertise and Zillow's premium Showcase listings to get your home seen by more buyers.

    Get started

    List with your own agent

    Get your home in front of millions of buyers by listing it on Zillow.

    Learn how to do it

    Sell it yourself

    Take full control of how buyers see your home on Zillow by listing For Sale by Owner (FSBO).

    List your home

    What's special

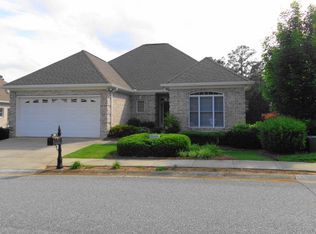
    Welcome to this elegant all-brick, 3 bedroom, 2 bath custom home in the highly coveted Annas Walk subdivision-perfectly located off Jennings Mill Road. Just minutes from Epps Bridge shopping, Highways 316 & 78, Downtown Athens, and UGA, this home offers easy access to everything-shopping, eateries, walking and dog parks, medical facilities, and more-while nestled in a quiet, beautifully landscaped community. From the moment you step inside, you'll feel the sense of space and light, with soaring ceilings and walls of windows that bring in natural light and frame stunning views of the neighborhood pond, lush landscaping, and community clubhouse. At the heart of the home is a warm and inviting Kitchen featuring an abundance of cherry cabinetry, Italian tile flooring, a center island, cozy breakfast area, and a pass-through to the Great Room-perfect for casual mornings or entertaining guests. The Dining and Great Room flow beautifully together, creating an ideal layout for gatherings, enhanced by custom tavern-grade hardwood flooring rich in character and charm, and offering direct access to the deck for effortless indoor-outdoor entertaining. The spacious Owner's Suite offers a peaceful retreat with a beautifully updated bath that includes a granite double vanity, jetted tub, tiled walk-in shower, and a thoughtfully designed walk-in closet. Two additional bedrooms share a well-laid-out and upgraded bath, ideal for family or guests. Upstairs, an open loft office overlooks the Great Room and provides a home office, study, or reading nook, along with ample walk-in attic storage. Plus an additional unfinished room downstairs with its own private exterior entrance offers endless possibilities-convert it into a hobby room, studio, fitness space, or keep it for extra storage. But what truly sets this home apart is the lifestyle it offers. Step out onto the deck overlooking the tranquil pond, or unwind in the screened porch tucked beneath the deck-a cooler, breezier, shaded retreat perfect for year-round enjoyment. The beautifully landscaped grounds add to the serene setting, and best of all, the landscape is professionally maintained for you, allowing you to fully enjoy the beauty of your surroundings without the upkeep.This is more than just a home-it's a peaceful, amenity-rich lifestyle in one of the most desirable locations in the area. Don't miss your chance to experience Annas Walk living at its finest.

    Zillow last checked:

    Listing updated:

    Listed by:

    Bonnie Dunn 706-614-7360,

    Coldwell Banker Upchurch Realty,

    Lisa Langford 706-340-2242,

    Coldwell Banker Upchurch Realty

    Bought with:

    Teresa Hartford, 258409

    Cozart Realty

    Source: GAMLS,MLS#: 10562951MLS Logo

    Facts & features

    Interior

    Bedrooms & bathrooms
    • Bedrooms: 3
    • Bathrooms: 2
    • Full bathrooms: 2
    • Main level bathrooms: 2
    • Main level bedrooms: 3
    Rooms
    • Room types: Foyer, Great Room, Laundry
    Dining room
    • Features: Seats 12+, Separate Room
    Kitchen
    • Features: Breakfast Area, Kitchen Island, Pantry, Solid Surface Counters
    Heating
    • Electric, Heat Pump
    Cooling
    • Ceiling Fan(s), Electric, Heat Pump
    Appliances
    • Included: Cooktop, Dishwasher, Disposal, Electric Water Heater, Microwave, Oven/Range (Combo), Refrigerator
    • Laundry: Mud Room
    Features
    • Double Vanity, High Ceilings, Master On Main Level, Separate Shower, Tile Bath, Tray Ceiling(s), Vaulted Ceiling(s), Walk-In Closet(s)
    • Flooring: Carpet, Hardwood, Tile
    • Basement: Crawl Space,Exterior Entry,Partial,Unfinished
    • Number of fireplaces: 1
    • Fireplace features: Family Room, Gas Starter
    • Common walls with other units/homes: No Common Walls
    Interior area
    • Total structure area: 2,263
    • Total interior livable area: 2,263 sqft
    • Finished area above ground: 2,263
    • Finished area below ground: 0

    Property

    Parking
    • Total spaces: 2
    • Parking features: Attached, Garage, Kitchen Level
    • Has attached garage: Yes
    Features
    • Levels: One
    • Stories: 1
    • Patio & porch: Deck, Patio, Screened
    • Has spa: Yes
    • Spa features: Bath
    • On waterfront: Yes
    • Waterfront features: Pond
    Lot
    • Size: 435 Square Feet
    • Features: None
    Details
    • Parcel number: 074C4 033

    Construction

    Type & style
    • Home type: Condo
    • Architectural style: Brick 4 Side,Traditional
    • Property subtype: Condominium
    Materials
    • Brick
    • Foundation: Block, Pillar/Post/Pier
    • Roof: Composition
    Condition
    • Resale
    • New construction: No
    • Year built: 2003

    Utilities & green energy

    • Sewer: Public Sewer
    • Water: Public
    • Utilities for property: Cable Available, Electricity Available, High Speed Internet, Propane, Sewer Connected

    Community & HOA

    Community
    • Features: Clubhouse
    • Security: Security System, Smoke Detector(s)
    • Subdivision: Annas Walk
    HOA
    • Has HOA: Yes
    • Services included: Maintenance Grounds, Trash
    • HOA fee: $4,788 annually
    Location
    • Region: Athens

    Financial & listing details

    • Price per square foot: $197/sqft
    • Tax assessed value: $440,741
    • Annual tax amount: $839
    • Date on market: 7/11/2025
    • Cumulative days on market: 237 days
    • Listing agreement: Exclusive Right To Sell
    • Electric utility on property: Yes

    Price history

    DateEventPrice
    3/23/2026Sold$445,000-4.3%$197/sqft
    Source: GAMLS #10562951 Report a problem
    3/9/2026Pending sale$465,000$205/sqft
    Source: GAMLS #10562951 Report a problem
    3/5/2026Contingent$465,000$205/sqft
    Source: Hive MLS #CL334046 Report a problem
    2/12/2026Price change$465,000-2.1%$205/sqft
    Source: GAMLS #10562951 Report a problem
    12/3/2025Price change$474,900-2.1%$210/sqft
    Source: GAMLS #10562951 Report a problem
    9/4/2025Price change$485,000-2%$214/sqft
    Source: Hive MLS #CL334046 Report a problem
    7/12/2025Listed for sale$495,000$219/sqft
    Source: Hive MLS #CL334046 Report a problem

    Public tax history

    YearProperty taxesTax assessment
    2025$539 -11.3%$176,296 +6.3%
    2024$608 +4.7%$165,813 +5.9%
    2023$580 $156,598 +9.5%
    2022-- $143,022 +14.8%
    2021-- $124,550 +1.1%
    2020$685 -4.6%$123,224 +8%
    2019$718 -1.9%$114,095 +6.5%
    2018$733 -5.5%$107,092 +0.9%
    2017$776 -75.6%$106,148 -4.3%
    2016$3,176 -2%$110,890 +3.1%
    2015$3,242 +1.5%$107,511 +2.4%
    2014$3,195 $105,013
    2013-- --
    2012-- --
    2011-- --
    2010-- --
    2009-- --
    2008-- --
    2007-- --
    2006-- --
    2005-- --
    2004-- --
    2003-- --
    2002-- --
    Find assessor info on the county website

    Neighborhood: 30606

    Nearby schools

    GreatSchools rating
    Schools provided by the listing agent
    • Elementary: Timothy
    • Middle: Clarke
    • High: Clarke Central

    Source: GAMLS. This data may not be complete. We recommend contacting the local school district to confirm school assignments for this home.

    Sell for more on Zillow
    Get a Zillow Showcase℠ listing at no additional cost and you could sell for .
    $446,500
    2% more
    +$8,930
    With Zillow Showcase(estimated)
    $455,430
    Sell for more on Zillow
    Get a Zillow Showcase℠ listing at no additional cost and you could sell for .
    $446,500
    2% more
    +$8,930
    With Zillow Showcase(estimated)
    $455,430