Why wait for new construction and costly upgrades when you can own this practically new, beautifully maintained townhome conveniently located in Stephens City? This home offers nearly 1,500 sq ft of living space, including a primary suite with a walk-in closet and full bath, two additional bedrooms, and a dedicated laundry room on the upper level. Built with modern conveniences, it features vinyl plank flooring, an upgraded kitchen, built-in seating in the foyer, new carpet in the primary bedroom, 9' ceilings on the main floor, privacy fencing in the backyard, a one-car garage, a double-wide concrete driveway, and guest parking just across the street. An on-demand water heater and a water softener are already installed. Simply move in and enjoy!
Sold for $335,000
$335,000
104 Anthem Ct, Stephens City, VA 22655
3beds
1,482sqft
Townhouse
Built in 2019
1,742 Square Feet Lot
$353,900 Zestimate®
$226/sqft
$2,103 Estimated rent
Home value
$353,900
$315,000 - $396,000
$2,103/mo
Zestimate® history
Owner options
List your home for rent
$2,103/mo
Rent Zestimate®
Find your next renter with Zillow Rental Manager. Plus, with online applications, you can quickly screen prospective tenants – for free.
$2,103/mo
Rent Zestimate®
Refinance and save
$2,337/mo
Est. payment
Refinancing to a lower rate could help reduce your monthly payments and save thousands over the life of the loan.
$2,337/mo
Est. payment
Explore your selling options
Work with a Zillow partner agent
Leverage their expertise and Zillow's premium Showcase listings to get your home seen by more buyers.
Get startedList with your own agent
Get your home in front of millions of buyers by listing it on Zillow.
Learn how to do itSell it yourself
Take full control of how buyers see your home on Zillow by listing For Sale by Owner (FSBO).
List your homeWhat's special
One-car garageUpgraded kitchenVinyl plank flooringDedicated laundry room
Zillow last checked:
Listing updated:
Listed by:
Justin Mistretta 540-450-7166,
Berkshire Hathaway HomeServices PenFed Realty
Bought with:
Rebecca Sims
Century 21 Redwood Realty
Source: Bright MLS,MLS#: VAFV2023690
Facts & features
Interior
Bedrooms & bathrooms
- Bedrooms: 3
- Bathrooms: 3
- Full bathrooms: 2
- 1/2 bathrooms: 1
- Main level bathrooms: 1
Rooms
- Room types: Dining Room, Primary Bedroom, Bedroom 2, Bedroom 3, Kitchen, Foyer, Great Room, Laundry, Primary Bathroom, Half Bath
Basement
- Area: 0
Heating
- Forced Air, Natural Gas
Cooling
- Ceiling Fan(s), Central Air, Programmable Thermostat, Electric
Appliances
- Included: Dishwasher, Disposal, Dryer, Refrigerator, Stainless Steel Appliance(s), Washer, Water Conditioner - Owned, Tankless Water Heater, Energy Efficient Appliances, Ice Maker, Microwave, Oven/Range - Electric, Range Hood, Water Treat System, Gas Water Heater
- Laundry: Upper Level, Dryer In Unit, Washer In Unit, Laundry Room
Features
- Ceiling Fan(s), Open Floorplan, Kitchen Island, Primary Bath(s), Pantry, Recessed Lighting, Bathroom - Tub Shower, Upgraded Countertops, Walk-In Closet(s)
- Flooring: Luxury Vinyl, Carpet
- Windows: Double Pane Windows, Energy Efficient, Insulated Windows, Screens
- Has basement: No
- Has fireplace: No
Interior area
- Total structure area: 1,482
- Total interior livable area: 1,482 sqft
- Finished area above ground: 1,482
- Finished area below ground: 0
Property
Parking
- Total spaces: 3
- Parking features: Garage Door Opener, Inside Entrance, Concrete, Paved, Attached, Driveway, Parking Lot
- Attached garage spaces: 1
- Uncovered spaces: 2
Accessibility
- Accessibility features: None
Features
- Levels: Two
- Stories: 2
- Patio & porch: Patio, Porch
- Pool features: None
- Fencing: Vinyl,Privacy,Back Yard
Lot
- Size: 1,742 Square Feet
- Features: Cul-De-Sac, Level, Landscaped, Rear Yard
Details
- Additional structures: Above Grade, Below Grade
- Parcel number: 86 7 3
- Zoning: RP
- Special conditions: Standard
Construction
Type & style
- Home type: Townhouse
- Architectural style: Craftsman
- Property subtype: Townhouse
Materials
- Vinyl Siding
- Foundation: Slab
Condition
- New construction: No
- Year built: 2019
Utilities & green energy
- Sewer: Public Sewer
- Water: Public
- Utilities for property: Cable Connected, Sewer Available, Water Available, Natural Gas Available, Electricity Available, Underground Utilities
Community & HOA
Community
- Security: Security System
- Subdivision: Freedom Crossing
HOA
- Has HOA: Yes
- HOA fee: $400 annually
Location
- Region: Stephens City
Financial & listing details
- Price per square foot: $226/sqft
- Tax assessed value: $248,300
- Annual tax amount: $1,266
- Date on market: 1/16/2025
- Listing agreement: Exclusive Right To Sell
- Ownership: Fee Simple
Price history
| Date | Event | Price |
|---|---|---|
| 2/7/2025 | Sold | $335,000+4.7%$226/sqft |
Source:  Bright MLS #VAFV2023690 Report a problem Bright MLS #VAFV2023690 Report a problem | ||
| 1/29/2025 | Pending sale | $319,900$216/sqft |
Source: Bright MLS #VAFV2023690 Report a problem | ||
| 1/17/2025 | Contingent | $319,900$216/sqft |
Source: Bright MLS #VAFV2023690 Report a problem | ||
| 1/16/2025 | Listed for sale | $319,900+10.3%$216/sqft |
Source: Bright MLS #VAFV2023690 Report a problem | ||
| 11/14/2022 | Sold | $290,000-3%$196/sqft |
Source: Bright MLS #VAFV2009242 Report a problem | ||
| 10/1/2022 | Contingent | $299,000$202/sqft |
Source: Bright MLS #VAFV2009242 Report a problem | ||
| 9/25/2022 | Listed for sale | $299,000+30.1%$202/sqft |
Source: Bright MLS #VAFV2009242 Report a problem | ||
| 3/15/2019 | Sold | $229,900$155/sqft |
Source: Public Record Report a problem | ||
Public tax history
| Year | Property taxes | Tax assessment |
|---|---|---|
| 2025 | $1,445 +14.1% | $301,000 +21.2% |
| 2024 | $1,266 | $248,300 |
| 2023 | $1,266 +96.5% | $248,300 +17.5% |
| 2022 | $644 | $211,300 |
| 2021 | $644 -45.1% | $211,300 +9.8% |
| 2020 | $1,174 -50% | $192,500 |
| 2019 | $2,348 +862.5% | $192,500 +381.3% |
| 2018 | $244 | $40,000 |
Find assessor info on the county website
Neighborhood: 22655
Nearby homes
- $322,1003 bd3 ba1.5k sqft102 Anthem Ct, Stephens City, VA 22655Off Market
- $322,6003 bd3 ba1.5k sqft104 Anthem Ct, Stephens City, VA 22655Off Market
- $321,9003 bd2 ba1.4k sqft102 Anthem Ct, Stephens City, VA 22655Off Market
- $330,2003 bd2 ba1.5k sqft106 Anthem Ct, Stephens City, VA 22655Off Market
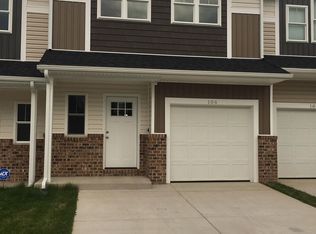
- $323,9003 bd3 ba1.5k sqft108 Anthem Ct, Stephens City, VA 22655Off Market
- $323,8003 bd3 ba1.5k sqft100 Anthem Ct, Stephens City, VA 22655Off Market
- $333,3003 bd2 ba1.4k sqft100 Anthem Ct, Stephens City, VA 22655Off Market
- $327,1003 bd2 ba1.4k sqft108 Anthem Ct, Stephens City, VA 22655Off Market
Nearby schools
GreatSchools rating
- 2/10Bass-Hoover Elementary SchoolGrades: PK-5Distance: 0.8 mi
- 4/10Robert E. Aylor Middle SchoolGrades: 6-8Distance: 1.9 mi
- 4/10Sherando High SchoolGrades: 9-12Distance: 0.9 mi
Schools provided by the listing agent
- High: Sherando
- District: Frederick County Public Schools
Source: Bright MLS. This data may not be complete. We recommend contacting the local school district to confirm school assignments for this home.
Get a cash offer in 3 minutes
Find out how much your home could sell for in as little as 3 minutes with a no-obligation cash offer.
Estimated market value
$353,900
Get a cash offer in 3 minutes
Find out how much your home could sell for in as little as 3 minutes with a no-obligation cash offer.
Estimated market value
$353,900
- Virginia
- Frederick County
- Stephens City
- 22655
- 104 Anthem Ct
Nearby cities
Nearby zip codes
Other Stephens City Topics
