NORTH-EAST FACING CUL-DE-SAC HOMESITE that backs to trees in highly desirable Breckenridge!! Close to APPLE CAMPUS, RTP, Parkside Shopping & Grocery Stores. Easy commute to RTP, RDU, & Universities! 2 Story Foyer w/Hardwoods throughout First Floor, FRESH PAINT 2024, Carpets Steam Cleaned 2024 & ROOF SHINGLES 2023, LVP Flooring 2017! Open floorplan w/large Family Room w/Gas Fireplace, Formal Dining Room & First Floor Office! The kitchen has 42' cabinets, Granite Countertops & Pantry! Dishwasher 2024, Range, Refrigerator, & Microwave are all less than 3 years old! Large Owner's Suite w/Tray Ceiling, Walk-In Closet and Huge Bath. Community Amenities include a Pool, Tennis, Walking Trails & Natural Ponds! The buyer terminated during due diligence not related to repairs. Repairs for items on previous inspection summary report have been completed. Structural work to be complete on Monday, the 20th. Ideal closing date June 30th and ideal seller occupancy date until July 15th.
Sold for $605,000
$605,000
104 Apple Cart Way, Morrisville, NC 27560
4beds
2,263sqft
Single Family Residence, Residential
Built in 2003
7,840 Square Feet Lot
$606,500 Zestimate®
$267/sqft
$2,424 Estimated rent
Home value
$606,500
$576,000 - $637,000
$2,424/mo
Zestimate® history
Owner options
List your home for rent
$2,424/mo
Rent Zestimate®
Find your next renter with Zillow Rental Manager. Plus, with online applications, you can quickly screen prospective tenants – for free.
$2,424/mo
Rent Zestimate®
Refinance and save
$3,606/mo
Est. payment
Refinancing to a lower rate could help reduce your monthly payments and save thousands over the life of the loan.
$3,606/mo
Est. payment
Explore your selling options
Work with a Zillow partner agent
Leverage their expertise and Zillow's premium Showcase listings to get your home seen by more buyers.
Get startedList with your own agent
Get your home in front of millions of buyers by listing it on Zillow.
Learn how to do itSell it yourself
Take full control of how buyers see your home on Zillow by listing For Sale by Owner (FSBO).
List your homeWhat's special
Zillow last checked:
Listing updated:
Listed by:
Mike Montpetit 919-614-9100,
Town & Country Realty, Inc.
Bought with:
Mary Burr Edwards, 278301
Long & Foster Real Estate INC/Raleigh
Source: Doorify MLS,MLS#: 10025194
Facts & features
Interior
Bedrooms & bathrooms
- Bedrooms: 4
- Bathrooms: 3
- Full bathrooms: 2
- 1/2 bathrooms: 1
Heating
- Fireplace(s), Heat Pump, Natural Gas
Cooling
- Ceiling Fan(s), Central Air
Appliances
- Included: Dishwasher, Disposal, Dryer, Electric Range, ENERGY STAR Qualified Appliances, Gas Water Heater, Microwave, Oven, Plumbed For Ice Maker, Refrigerator, Stainless Steel Appliance(s), Washer
- Laundry: Electric Dryer Hookup, Laundry Room, Upper Level, Washer Hookup
Features
- Bathtub/Shower Combination, Ceiling Fan(s), Double Vanity, Eat-in Kitchen, Entrance Foyer, Granite Counters, Kitchen Island, Open Floorplan, Pantry, Separate Shower, Smooth Ceilings, Tray Ceiling(s), Walk-In Closet(s), Walk-In Shower, Water Closet
- Flooring: Carpet, Hardwood, Vinyl
- Windows: Blinds
- Number of fireplaces: 1
- Fireplace features: Family Room, Gas, Gas Log
- Common walls with other units/homes: No Common Walls
Interior area
- Total structure area: 2,263
- Total interior livable area: 2,263 sqft
- Finished area above ground: 2,263
- Finished area below ground: 0
Property
Parking
- Total spaces: 4
- Parking features: Attached, Covered, Driveway, Garage, Garage Faces Front
- Attached garage spaces: 2
- Uncovered spaces: 2
Features
- Levels: Two
- Stories: 2
- Patio & porch: Deck, Front Porch, Porch
- Exterior features: Private Yard, Rain Gutters
- Pool features: Community, Swimming Pool Com/Fee
- Fencing: None
- Has view: Yes
- View description: Neighborhood
Lot
- Size: 7,840 Square Feet
- Features: Back Yard, Cul-De-Sac, Few Trees, Front Yard, Hardwood Trees, Near Public Transit, Private, Wooded
Details
- Additional structures: None
- Parcel number: 0736915778
- Zoning: MDR
- Special conditions: Standard
Construction
Type & style
- Home type: SingleFamily
- Architectural style: Transitional
- Property subtype: Single Family Residence, Residential
Materials
- Vinyl Siding
- Foundation: Slab
- Roof: Shingle
Condition
- New construction: No
- Year built: 2003
Details
- Builder name: Pulte Homes
Utilities & green energy
- Sewer: Public Sewer
- Water: Public
- Utilities for property: Cable Available, Electricity Available, Electricity Connected, Natural Gas Available, Natural Gas Connected, Sewer Available, Sewer Connected, Water Available, Water Connected
Green energy
- Energy efficient items: Appliances
Community & HOA
Community
- Features: Playground, Pool, Street Lights, Tennis Court(s)
- Subdivision: Breckenridge
HOA
- Has HOA: Yes
- Amenities included: Maintenance, Maintenance Grounds, Playground, Pool, Tennis Court(s), Trail(s)
- Services included: Maintenance Grounds
- HOA fee: $40 monthly
Location
- Region: Morrisville
Financial & listing details
- Price per square foot: $267/sqft
- Tax assessed value: $524,046
- Annual tax amount: $3,786
- Date on market: 4/25/2024
- Road surface type: Paved
Price history
| Date | Event | Price |
|---|---|---|
| 7/1/2024 | Sold | $605,000+0.8%$267/sqft |
Source:  Doorify MLS #10025194 Report a problem Doorify MLS #10025194 Report a problem | ||
| 5/20/2024 | Pending sale | $600,000$265/sqft |
Source: Doorify MLS #10025194 Report a problem | ||
| 5/9/2024 | Listed for sale | $600,000$265/sqft |
Source: Doorify MLS #10025194 Report a problem | ||
| 5/6/2024 | Pending sale | $600,000$265/sqft |
Source: Doorify MLS #10025194 Report a problem | ||
| 5/6/2024 | Listed for sale | $600,000$265/sqft |
Source: Doorify MLS #10025194 Report a problem | ||
| 5/4/2024 | Pending sale | $600,000$265/sqft |
Source: Doorify MLS #10025194 Report a problem | ||
| 5/4/2024 | Listed for sale | $600,000$265/sqft |
Source: Doorify MLS #10025194 Report a problem | ||
| 4/30/2024 | Pending sale | $600,000$265/sqft |
Source: Doorify MLS #10025194 Report a problem | ||
| 4/25/2024 | Listed for sale | $600,000+62.2%$265/sqft |
Source: Doorify MLS #10025194 Report a problem | ||
| 3/24/2021 | Listing removed | -- |
Source: Owner Report a problem | ||
| 2/3/2020 | Listing removed | $370,000$163/sqft |
Source: Owner Report a problem | ||
| 1/20/2020 | Listed for sale | $370,000+15.6%$163/sqft |
Source: Owner Report a problem | ||
| 12/22/2017 | Sold | $320,000-4.4%$141/sqft |
Source: Doorify MLS #2147844 Report a problem | ||
| 11/16/2017 | Pending sale | $334,900$148/sqft |
Source: Real Triangle Properties #2147844 Report a problem | ||
| 10/16/2017 | Price change | $334,900-2.9%$148/sqft |
Source: Real Triangle Properties #2147844 Report a problem | ||
| 8/25/2017 | Listed for sale | $344,900+82%$152/sqft |
Source: Real Triangle Properties #2147844 Report a problem | ||
| 5/2/2014 | Listing removed | $1,650$1/sqft |
Source: Real Triangle Properties #1935672 Report a problem | ||
| 3/11/2014 | Listed for rent | $1,650+8.2%$1/sqft |
Source: Real Triangle Properties #1935672 Report a problem | ||
| 10/25/2012 | Listing removed | $1,525$1/sqft |
Source: Real Triangle Properties #1856844 Report a problem | ||
| 10/9/2012 | Price change | $1,525-4.7%$1/sqft |
Source: Real Triangle Properties #1856844 Report a problem | ||
| 9/28/2012 | Listed for rent | $1,600$1/sqft |
Source: Real Triangle Properties #1856844 Report a problem | ||
| 8/22/2003 | Sold | $189,500$84/sqft |
Source: Public Record Report a problem | ||
Public tax history
| Year | Property taxes | Tax assessment |
|---|---|---|
| 2025 | $4,564 +0.4% | $524,046 |
| 2024 | $4,545 +20% | $524,046 +45.7% |
| 2023 | $3,787 +3.7% | $359,755 |
| 2022 | $3,652 +4.4% | $359,755 |
| 2021 | $3,499 | $359,755 |
| 2020 | $3,499 +10.3% | $359,755 +27.8% |
| 2019 | $3,172 | $281,493 |
| 2018 | $3,172 +10.4% | $281,493 |
| 2017 | $2,874 +1.4% | $281,493 |
| 2016 | $2,833 +0.6% | $281,493 +3.2% |
| 2015 | $2,815 +4.8% | $272,819 |
| 2014 | $2,686 | $272,819 |
| 2013 | -- | $272,819 |
| 2012 | -- | $272,819 |
| 2011 | -- | $272,819 |
| 2010 | -- | $272,819 |
| 2009 | -- | $272,819 |
| 2008 | -- | -- |
| 2007 | -- | -- |
| 2006 | -- | -- |
| 2005 | -- | -- |
| 2004 | -- | -- |
Find assessor info on the county website
Neighborhood: 27560
Nearby homes
- $550,0005 bd3 ba2.2k sqft106 Apple Cart Way, Morrisville, NC 27560Sold

- $554,1004 bd2 ba2.3k sqft102 Apple Cart Way, Morrisville, NC 27560Off Market
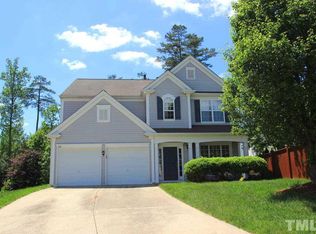
- $589,000-- bd2 ba2.2k sqft107 Apple Cart Way, Morrisville, NC 27560Off Market
- $557,3004 bd3 ba2.2k sqft301 Millicent Way, Morrisville, NC 27560Off Market
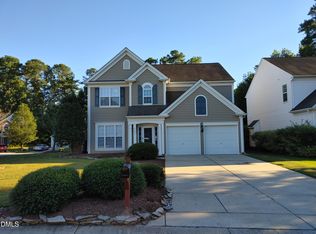
- $570,3004 bd2 ba2.2k sqft303 Millicent Way, Morrisville, NC 27560Off Market
- $551,000-- bd2 ba2.2k sqft105 Apple Cart Way, Morrisville, NC 27560Off Market
- $663,300-- bd2 ba3.7k sqft305 Millicent Way, Morrisville, NC 27560Off Market
- $519,8004 bd3 ba1.9k sqft103 Apple Cart Way, Morrisville, NC 27560Off Market
Nearby schools
GreatSchools rating
- 8/10Parkside ElementaryGrades: PK-5Distance: 0.3 mi
- 10/10Alston Ridge MiddleGrades: 6-8Distance: 2.3 mi
- 10/10Panther Creek HighGrades: 9-12Distance: 1.5 mi
Schools provided by the listing agent
- Elementary: Wake - Parkside
- Middle: Wake - Alston Ridge
- High: Wake - Panther Creek
Source: Doorify MLS. This data may not be complete. We recommend contacting the local school district to confirm school assignments for this home.
Get a cash offer in 3 minutes
Find out how much your home could sell for in as little as 3 minutes with a no-obligation cash offer.
Estimated market value
$606,500
Get a cash offer in 3 minutes
Find out how much your home could sell for in as little as 3 minutes with a no-obligation cash offer.
Estimated market value
$606,500
- North Carolina
- Wake County
- Morrisville
- 27560
- 104 Apple Cart Way
Nearby cities
Nearby neighborhoods
Nearby zip codes
Other Morrisville Topics
