Turn-key lakefront home on the private waters of Lake Winnebago in the Kansas City metro — ALL furniture included, including the pontoon boat! Move in and be ready for an exciting summer at the lake.
This 3-bedroom, 3.5-bath home offers space for everyone. Floor-to-ceiling windows span the lakeside wall of the main living area, filling the home with natural light and showcasing beautiful water views. The open-concept kitchen features stainless steel appliances, double ovens, and a French door refrigerator, creating the perfect setup for entertaining.
The main-level primary suite offers deck access and stunning lake views. An additional main-level room functions well as a home office or non-conforming fourth bedroom. Enjoy evenings in the hearth room or relax on the screened-in deck overlooking the water.
The walkout lower level with 10' ceilings is designed for entertaining with a full wet bar, media area with stone fireplace, and flexible space for games or hobbies. A spacious lakeside bedroom on this level rivals the primary suite in size. An additional bedroom with full bath provides comfortable accommodations. Don’t miss the bunk room located in the suspended garage — ideal for guests of all ages!
The fenced backyard is perfect for outdoor enjoyment. The covered dock with electricity is positioned just inside the no-wake buoys, making it ideal for swimming, kayaking, and relaxing.
Low-maintenance exterior features include stucco siding on all four sides and composite decking. Lawn care, lake-fed irrigation, and access to 2 community owned pontoons are provided through the Lake Winnebago Villas Property Owners Association...which means less work for you and more trips around the lake!
Rare opportunity for a fully furnished, move-in ready lakefront property at Lake Winnebago, which has so much to offer. Enjoy the Arrowhead Yacht Club, miles of walking trails, equestrian facilities, playground, green spaces, and a brand new resort style pool!
Sold
Price Unknown
104 Arapaho Trl, Lake Winnebago, MO 64034
3beds
3,695sqft
Single Family Residence
Built in 2006
9,540 Square Feet Lot
$1,347,800 Zestimate®
$--/sqft
$4,170 Estimated rent
Home value
$1,347,800
$1.13M - $1.59M
$4,170/mo
Zestimate® history
Owner options
List your home for rent
$4,170/mo
Rent Zestimate®
Find your next renter with Zillow Rental Manager. Plus, with online applications, you can quickly screen prospective tenants – for free.
$4,170/mo
Rent Zestimate®
Refinance and save
$4,290/mo
Est. payment
Refinancing to a lower rate could help reduce your monthly payments and save thousands over the life of the loan.
$4,290/mo
Est. payment
Explore your selling options
Work with a Zillow partner agent
Leverage their expertise and Zillow's premium Showcase listings to get your home seen by more buyers.
Get startedList with your own agent
Get your home in front of millions of buyers by listing it on Zillow.
Learn how to do itSell it yourself
Take full control of how buyers see your home on Zillow by listing For Sale by Owner (FSBO).
List your homeWhat's special
Zillow last checked:
Listing updated:
Listed by:
James Asher 816-809-8467,
Asher Real Estate LLC,
Brooke Mullins 816-810-7896,
Asher Real Estate LLC
Bought with:
Tyler Rasmussen, 2021003486
EXP Realty LLC
Source: Heartland MLS as distributed by MLS GRID,MLS#: 2603780
Facts & features
Interior
Bedrooms & bathrooms
- Bedrooms: 3
- Bathrooms: 4
- Full bathrooms: 3
- 1/2 bathrooms: 1
Primary bedroom
- Level: Main
Bedroom 2
- Level: Lower
Bedroom 3
- Level: Lower
Primary bathroom
- Level: Main
Bathroom 2
- Level: Lower
Bathroom 3
- Level: Lower
Den
- Level: Main
Dining room
- Level: Main
Half bath
- Level: Main
Kitchen
- Level: Main
Laundry
- Level: Main
Living room
- Level: Main
Office
- Level: Main
Recreation room
- Level: Lower
Heating
- Electric, Heat Pump
Cooling
- Electric
Appliances
- Included: Cooktop, Dishwasher, Disposal, Double Oven, Exhaust Fan, Humidifier, Microwave, Refrigerator, Stainless Steel Appliance(s)
- Laundry: Laundry Room, Main Level
Features
- Ceiling Fan(s), Kitchen Island, Pantry, Smart Thermostat, Vaulted Ceiling(s), Walk-In Closet(s), Wet Bar
- Flooring: Carpet, Ceramic Tile, Concrete, Wood
- Windows: Thermal Windows
- Basement: Basement BR,Concrete,Finished,Interior Entry,Walk-Out Access
- Number of fireplaces: 2
- Fireplace features: Basement, Family Room, Gas, Hearth Room, Insert, Living Room
Interior area
- Total structure area: 3,695
- Total interior livable area: 3,695 sqft
- Finished area above ground: 1,935
- Finished area below ground: 1,760
Property
Parking
- Total spaces: 3
- Parking features: Built-In, Garage Door Opener, Garage Faces Front
- Attached garage spaces: 3
Features
- Patio & porch: Screened
- Spa features: Bath
- Fencing: Metal
- On waterfront: Yes
- Waterfront features: Lake Front
Lot
- Size: 9,540 Square Feet
- Features: Cul-De-Sac
Details
- Parcel number: 0120550
Construction
Type & style
- Home type: SingleFamily
- Architectural style: Traditional
- Property subtype: Single Family Residence
Materials
- Frame, Stucco
- Roof: Tile
Condition
- Year built: 2006
Utilities & green energy
- Sewer: Public Sewer, Grinder Pump
- Water: Public
Community & HOA
Community
- Subdivision: Lake Winnebago
HOA
- Has HOA: Yes
- Amenities included: Boat Dock, Clubhouse, Community Center, Equestrian Facilities, Party Room, Pickleball Court(s), Play Area, Pool, Tennis Court(s), Trail(s)
- Services included: Curbside Recycle, Maintenance Grounds, Trash
- HOA fee: $4,290 annually
- HOA name: LW HOA and LW Villas HOA
Location
- Region: Lake Winnebago
Financial & listing details
- Tax assessed value: $517,870
- Annual tax amount: $8,306
- Date on market: 3/3/2026
- Listing terms: Cash,Conventional,FHA,VA Loan
- Ownership: Estate/Trust
- Road surface type: Paved
Price history
| Date | Event | Price |
|---|---|---|
| 4/13/2026 | Sold | -- |
Source:  Heartland MLS as distributed by MLS GRID #2603780 Report a problem Heartland MLS as distributed by MLS GRID #2603780 Report a problem | ||
| 3/10/2026 | Pending sale | $1,395,000$378/sqft |
Source: Heartland MLS as distributed by MLS GRID #2603780 Report a problem | ||
| 3/3/2026 | Listed for sale | $1,395,000+86%$378/sqft |
Source: Heartland MLS as distributed by MLS GRID #2603780 Report a problem | ||
| 8/3/2017 | Sold | -- |
Source: Heartland MLS as distributed by MLS GRID #2037946 Report a problem | ||
| 7/10/2017 | Pending sale | $750,000$203/sqft |
Source: ReeceNichols Lees Summit #2037946 Report a problem | ||
| 6/30/2017 | Price change | $750,000-3.2%$203/sqft |
Source: ReeceNichols Lees Summit #2037946 Report a problem | ||
| 5/3/2017 | Price change | $775,000-1.9%$210/sqft |
Source: ReeceNichols Lees Summit #2037946 Report a problem | ||
| 3/30/2017 | Listed for sale | $790,000$214/sqft |
Source: ReeceNichols Lees Summit #2037946 Report a problem | ||
Public tax history
| Year | Property taxes | Tax assessment |
|---|---|---|
| 2025 | $8,306 +12.7% | $98,390 +14% |
| 2024 | $7,367 +0.1% | $86,330 |
| 2023 | $7,359 +12.8% | $86,330 +13.8% |
| 2022 | $6,524 0% | $75,850 |
| 2021 | $6,525 | $75,850 +1.6% |
| 2020 | -- | $74,680 |
| 2019 | -- | $74,680 +4.6% |
| 2018 | $6,230 | $71,370 |
| 2017 | $6,230 +11.9% | $71,370 +7.1% |
| 2016 | $5,567 | $66,630 |
| 2015 | $5,567 +1.1% | $66,630 |
| 2014 | $5,507 | $66,630 |
| 2013 | $5,507 | $66,630 -0.1% |
| 2011 | -- | $66,680 -0.9% |
| 2010 | -- | $67,270 |
| 2009 | -- | $67,270 |
Find assessor info on the county website
Neighborhood: 64034
Nearby homes
- $1,156,8003 bd1 ba2k sqft106 Arapaho Trl, Lake Winnebago, MO 64034Off Market
- $1,084,1003 bd4 ba3.9k sqft102 Arapaho Trl, Lake Winnebago, MO 64034Off Market
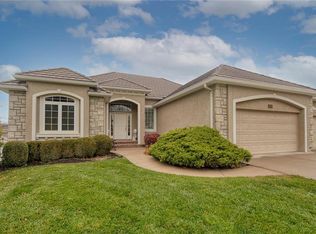
- $1,273,7004 bd0 ba3.2k sqft108 Arapaho Trl, Lake Winnebago, MO 64034Off Market

- $1,285,1004 bd5 ba5.6k sqft110 Arapaho Trl, Lake Winnebago, MO 64034Off Market

- $1,276,7004 bd1 ba2.5k sqft108 Teton Rdg, Lake Winnebago, MO 64034Off Market
- $716,4003 bd1 ba1.6k sqft122 Teton Rdg, Lake Winnebago, MO 64034Off Market
- $1,254,9003 bd1 ba2.4k sqft112 Arapaho Trl, Lake Winnebago, MO 64034Off Market
- $680,4003 bd4 ba3.9k sqft120 Teton Rdg, Lake Winnebago, MO 64034Off Market
Nearby schools
GreatSchools rating
- 8/10Timber Creek Elementary SchoolGrades: K-5Distance: 4.1 mi
- 4/10Raymore-Peculiar East Middle SchoolGrades: 6-8Distance: 2.4 mi
- NARaymore-Peculiar Ninth Gr CntrGrades: 9Distance: 2.4 mi
Schools provided by the listing agent
- Elementary: Timber Creek
- Middle: Raymore-Peculiar East
- High: Raymore-Peculiar
Source: Heartland MLS as distributed by MLS GRID. This data may not be complete. We recommend contacting the local school district to confirm school assignments for this home.
Get a cash offer in 3 minutes
Find out how much your home could sell for in as little as 3 minutes with a no-obligation cash offer.
Estimated market value
$1,347,800
Get a cash offer in 3 minutes
Find out how much your home could sell for in as little as 3 minutes with a no-obligation cash offer.
Estimated market value
$1,347,800
- Missouri
- Cass County
- Lake Winnebago
- 64034
- 104 Arapaho Trl
Nearby cities
Nearby zip codes
Other Lake Winnebago Topics
