Missed out on this home? Don't fret, we have another great home available at 106 Arbor Drive - Check it out! Walk to Downtown Waxhaw! 104 Arbor Drive puts you just steps away from restaurants, shops, bars, parks, and all the fun local events that make this town so charming.
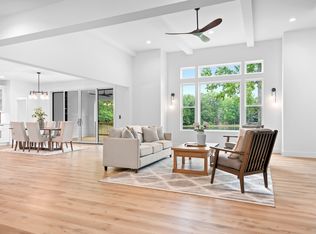
Inside, this home is packed with thoughtful upgrades: a main-level primary suite with a custom closet, a luxurious soaking tub, and direct access to the laundry room with its own built-in sink. The kitchen features quartz countertops, a custom pantry, and opens to a light-filled living space with an electric fireplace.
You'll also love the durable LVP flooring throughout, the three-car garage, and a spacious bonus room that adds over 400 sq ft of flex space—great for movie nights, workouts, or guests. Enjoy peaceful mornings on your large front and back porches, and take advantage of the extra storage tucked throughout the home.
This home blends smart function with everyday comfort—and it's move-in ready.
Closed
$835,000
104 Arbor Dr, Waxhaw, NC 28173
4beds
3,412sqft
Single Family Residence
Built in 2025
0.49 Acres Lot
$829,400 Zestimate®
$245/sqft
$3,608 Estimated rent
Home value
$829,400
$771,000 - $896,000
$3,608/mo
Zestimate® history
Owner options
List your home for rent
$3,608/mo
Rent Zestimate®
Find your next renter with Zillow Rental Manager. Plus, with online applications, you can quickly screen prospective tenants – for free.
$3,608/mo
Rent Zestimate®
Refinance and save
$4,849/mo
Est. payment
Refinancing to a lower rate could help reduce your monthly payments and save thousands over the life of the loan.
$4,849/mo
Est. payment
Explore your selling options
Work with a Zillow partner agent
Leverage their expertise and Zillow's premium Showcase listings to get your home seen by more buyers.
Get startedList with your own agent
Get your home in front of millions of buyers by listing it on Zillow.
Learn how to do itSell it yourself
Take full control of how buyers see your home on Zillow by listing For Sale by Owner (FSBO).
List your homeWhat's special
Electric fireplaceSpacious bonus roomThree-car garageLight-filled living spaceCustom pantryMain-level primary suiteQuartz countertops
Zillow last checked:
Listing updated:
Listed by:
Kim Christenbury kim@ivyandtrellis.com,
Ivy and Trellis LLC
Bought with:
Cynthia McManus
Better Homes and Gardens Real Estate Paracle
Source: Canopy MLS as distributed by MLS GRID,MLS#: 4258251
Facts & features
Interior
Bedrooms & bathrooms
- Bedrooms: 4
- Bathrooms: 4
- Full bathrooms: 3
- 1/2 bathrooms: 1
- Main level bedrooms: 1
Primary bedroom
- Features: Walk-In Closet(s)
- Level: Main
Bedroom s
- Features: Walk-In Closet(s)
- Level: Upper
- Area: 167.96 Square Feet
- Dimensions: 12' 11" X 13' 0"
Bedroom s
- Features: Walk-In Closet(s)
- Level: Upper
- Area: 203.71 Square Feet
- Dimensions: 15' 8" X 13' 0"
Bedroom s
- Features: Walk-In Closet(s)
- Level: Upper
- Area: 170.04 Square Feet
- Dimensions: 14' 2" X 12' 0"
Bathroom half
- Features: Garden Tub
- Level: Main
Bathroom full
- Level: Upper
Bathroom full
- Level: Upper
Bonus room
- Level: Upper
- Area: 396.56 Square Feet
- Dimensions: 11' 3" X 35' 3"
Dining room
- Level: Main
- Area: 123.03 Square Feet
- Dimensions: 13' 8" X 9' 0"
Family room
- Level: Main
- Area: 362.97 Square Feet
- Dimensions: 21' 8" X 16' 9"
Kitchen
- Features: Kitchen Island, Open Floorplan, Walk-In Pantry
- Level: Main
- Area: 248.38 Square Feet
- Dimensions: 13' 8" X 18' 2"
Laundry
- Level: Main
Loft
- Level: Upper
- Area: 163.56 Square Feet
- Dimensions: 13' 11" X 11' 9"
Other
- Features: Drop Zone
- Level: Main
Heating
- Forced Air
Cooling
- Central Air
Appliances
- Included: Dishwasher, Electric Range
- Laundry: Inside, Laundry Room, Main Level
Features
- Drop Zone, Kitchen Island, Open Floorplan, Pantry, Walk-In Closet(s), Walk-In Pantry
- Flooring: Vinyl
- Doors: Pocket Doors, Sliding Doors
- Windows: Insulated Windows
- Has basement: No
- Attic: Pull Down Stairs
- Fireplace features: Family Room
Interior area
- Total structure area: 3,412
- Total interior livable area: 3,412 sqft
- Finished area above ground: 3,412
- Finished area below ground: 0
Property
Parking
- Total spaces: 3
- Parking features: Attached Garage, Garage Door Opener, Garage Faces Side, Garage on Main Level
- Attached garage spaces: 3
Features
- Levels: Two
- Stories: 2
- Patio & porch: Covered, Deck, Front Porch, Rear Porch
- Has view: Yes
- View description: Water
- Has water view: Yes
- Water view: Water
Lot
- Size: 0.49 Acres
- Dimensions: 115 x 157 x 144 x 174
Details
- Parcel number: 05116035A
- Zoning: R-3
- Special conditions: Standard
Construction
Type & style
- Home type: SingleFamily
- Property subtype: Single Family Residence
Materials
- Fiber Cement
- Foundation: Crawl Space
- Roof: Shingle
Condition
- New construction: Yes
- Year built: 2025
Utilities & green energy
- Sewer: Septic Installed
- Water: County Water
Community & HOA
Community
- Security: Smoke Detector(s)
- Subdivision: None
Location
- Region: Waxhaw
Financial & listing details
- Price per square foot: $245/sqft
- Tax assessed value: $57,800
- Annual tax amount: $6,138
- Date on market: 5/14/2025
- Cumulative days on market: 226 days
- Listing terms: Cash,Conventional
- Road surface type: Concrete, Paved
Price history
| Date | Event | Price |
|---|---|---|
| 8/19/2025 | Sold | $835,000-6.2%$245/sqft |
Source:  Canopy MLS as distributed by MLS GRID #4258251 Report a problem Canopy MLS as distributed by MLS GRID #4258251 Report a problem | ||
| 6/6/2025 | Price change | $890,000-1.1%$261/sqft |
Source: Canopy MLS as distributed by MLS GRID #4258251 Report a problem | ||
| 5/14/2025 | Listed for sale | $900,000+2.9%$264/sqft |
Source: Canopy MLS as distributed by MLS GRID #4258251 Report a problem | ||
| 3/26/2025 | Listing removed | $875,000$256/sqft |
Source: Canopy MLS as distributed by MLS GRID #4189655 Report a problem | ||
| 10/8/2024 | Listed for sale | $875,000+6.1%$256/sqft |
Source: Canopy MLS as distributed by MLS GRID #4189655 Report a problem | ||
| 5/4/2024 | Listing removed | -- |
Source: Canopy MLS as distributed by MLS GRID #4107860 Report a problem | ||
| 2/10/2024 | Listed for sale | $825,000$242/sqft |
Source: Canopy MLS as distributed by MLS GRID #4107860 Report a problem | ||
Public tax history
| Year | Property taxes | Tax assessment |
|---|---|---|
| 2025 | $6,138 +1062.5% | $797,000 +1447.6% |
| 2024 | $528 | $51,500 |
Find assessor info on the county website
Neighborhood: 28173
Nearby homes
- $50,0003 bd-- ba-- sqftCemetery St, Waxhaw, NC --Off Market
- $807,9004 bd3 ba3.2k sqft106 Arbor Dr, Waxhaw, NC 28173Off Market
- $317,5004 bd1 ba1.8k sqft1020 Old Providence Rd, Waxhaw, NC 28173Off Market
- $433,8003 bd2 ba1.6k sqft4514 Linda Kay Dr, Waxhaw, NC 28173Off Market
- $341,8003 bd2 ba1.4k sqft101 Arbor Dr, Waxhaw, NC 28173Off Market
- $355,3003 bd2 ba1.9k sqft1100 Old Waxhaw Monroe Rd, Waxhaw, NC 28173Off Market
- $--18.7 Acres000 Old Waxhaw Monroe Rd, Waxhaw, NC 28173Off Market
- $---- bd-- ba-- sqft1100 Old Providence Rd, Waxhaw, NC 28173Off Market
Nearby schools
GreatSchools rating
- 9/10Waxhaw Elementary SchoolGrades: PK-5Distance: 0.3 mi
- 4/10Parkwood Middle SchoolGrades: 6-8Distance: 6.2 mi
- 8/10Parkwood High SchoolGrades: 9-12Distance: 6.1 mi
Schools provided by the listing agent
- Elementary: Waxhaw
- Middle: Parkwood
- High: Parkwood
Source: Canopy MLS as distributed by MLS GRID. This data may not be complete. We recommend contacting the local school district to confirm school assignments for this home.
Get a cash offer in 3 minutes
Find out how much your home could sell for in as little as 3 minutes with a no-obligation cash offer.
Estimated market value
$829,400
Get a cash offer in 3 minutes
Find out how much your home could sell for in as little as 3 minutes with a no-obligation cash offer.
Estimated market value
$829,400
- North Carolina
- Union County
- Waxhaw
- 28173
- 104 Arbor Dr
Nearby cities
Nearby neighborhoods
Nearby zip codes
Other Waxhaw Topics
