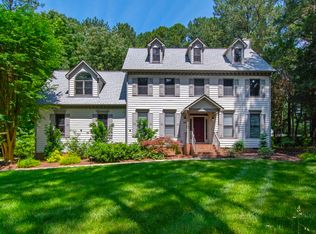
Nestled in timeless elegance, this Georgian brick stately home seamlessly blends classic architecture with high-end modern upgrades. Stepping through the two-story foyer anchored by a formal staircase, you're greeted by the home's thoughtful design and craftsmanship. The living room adjoins to the large family room featuring a fireplace and wall of windows with electric blinds for effortless ambiance. At the heart of the home is the completely remodeled and gourmet kitchen—a chef's dream. Outfitted with Thermador professional double ovens, a Zephyr hood, Sharp microwave, several special built-in features, and all surrounded with custom cabinetry. Topped with Misty Carrera Caesarstone countertops and a walnut-inlaid island, this showstopper strikes the perfect balance between beauty and efficiency. The breakfast area is illuminated by skylights and overlooks the garden with a nearby wet bar—perfect for morning coffee or evening gatherings. The second staircase off the mudroom guides you up through the bonus room with custom built-ins to the four spacious bedrooms. The primary suite is a serene retreat, featuring a deep walk-in custom closet and a remodeled spa-like bath complete with a deep soaking tub, dual vanities, tiled shower, and the ultimate luxury : heated floors! With a vaulted ceiling, the third floor features a spacious fifth bedroom and adjoining bath which can also be used for a home gym, media room, or rec space! Outdoors, the home truly shines as a gardener's delight as year-round blooms color the landscape. Enjoy the view of the expansive flat and private backyard from the new 2020 deck complete with a gas grill and raised bed of nearly-ripe strawberries! Garage with EV plug. Home centrally located less than 2 miles from all public schools in district! Easily hop onto I-40 for convenience. Surrounded by several nature trails and walkable to Cedar Falls Park yet just minutes to shopping and amenities at University Place, Eastgate, and Whole Foods. There's a reason this is only the second time this home has hit market!
Sold for $1,300,000
$1,300,000
104 Arcadia Ln, Chapel Hill, NC 27514
5beds
4,014sqft
Single Family Residence, Residential
Built in 1994
0.76 Acres Lot
$1,265,800 Zestimate®
$324/sqft
$5,830 Estimated rent
Home value
$1,265,800
$1.15M - $1.39M
$5,830/mo
Zestimate® history
Owner options
List your home for rent
$5,830/mo
Rent Zestimate®
Find your next renter with Zillow Rental Manager. Plus, with online applications, you can quickly screen prospective tenants – for free.
$5,830/mo
Rent Zestimate®
Refinance and save
$8,097/mo
Est. payment
Refinancing to a lower rate could help reduce your monthly payments and save thousands over the life of the loan.
$8,097/mo
Est. payment
Explore your selling options
Work with a Zillow partner agent
Leverage their expertise and Zillow's premium Showcase listings to get your home seen by more buyers.
Get startedList with your own agent
Get your home in front of millions of buyers by listing it on Zillow.
Learn how to do itSell it yourself
Take full control of how buyers see your home on Zillow by listing For Sale by Owner (FSBO).
List your homeWhat's special
Georgian brick stately homeHeated floorsHigh-end modern upgradesBonus roomVaulted ceilingWalk-in custom closetSpacious bedrooms
Zillow last checked:
Listing updated:
Listed by:
Mary Ivey Stewart 919-841-7214,
Berkshire Hathaway HomeService
Bought with:
Johnny Chappell, 267248
Compass -- Raleigh
Khush Dhaliwal, 314036
Compass -- Raleigh
Source: Doorify MLS,MLS#: 10090468
Facts & features
Interior
Bedrooms & bathrooms
- Bedrooms: 5
- Bathrooms: 5
- Full bathrooms: 4
- 1/2 bathrooms: 1
Heating
- Forced Air
Cooling
- Central Air
Appliances
- Included: Built-In Gas Oven, Dishwasher, Disposal, Double Oven, Dryer, Gas Range, Instant Hot Water, Microwave, Oven, Range Hood, Refrigerator, Self Cleaning Oven, Stainless Steel Appliance(s), Washer, Water Heater, Water Purifier Owned
- Laundry: Inside, Laundry Room, Main Level
Features
- Bathtub/Shower Combination, Bookcases, Built-in Features, Ceiling Fan(s), Central Vacuum, Central Vacuum Prewired, Chandelier, Crown Molding, Dining L, Double Vanity, Eat-in Kitchen, Entrance Foyer, High Ceilings, Kitchen Island, Low Flow Plumbing Fixtures, Open Floorplan, Pantry, Quartz Counters, Recessed Lighting, Separate Shower, Smooth Ceilings, Soaking Tub, Stone Counters, Storage, Tray Ceiling(s), Walk-In Closet(s), Walk-In Shower, Water Closet, Wet Bar, Wired for Sound
- Flooring: Carpet, Hardwood, Tile
- Windows: Blinds, Drapes, Screens, Skylight(s)
- Basement: Crawl Space, Exterior Entry
- Number of fireplaces: 1
- Fireplace features: Family Room, Gas Log
Interior area
- Total structure area: 4,014
- Total interior livable area: 4,014 sqft
- Finished area above ground: 4,014
- Finished area below ground: 0
Property
Parking
- Total spaces: 7
- Parking features: Attached, Driveway, Garage
- Attached garage spaces: 2
- Uncovered spaces: 5
Features
- Levels: Tri-Level
- Stories: 2
- Patio & porch: Deck, Front Porch
- Exterior features: Garden, Gas Grill, Outdoor Grill, Private Yard, Rain Barrel/Cistern(s), Rain Gutters
- Has view: Yes
Lot
- Size: 0.76 Acres
- Features: Back Yard, Front Yard, Hardwood Trees, Landscaped
Details
- Parcel number: 9890238009
- Special conditions: Standard
Construction
Type & style
- Home type: SingleFamily
- Architectural style: Georgian, Traditional
- Property subtype: Single Family Residence, Residential
Materials
- Brick Veneer
- Foundation: Pillar/Post/Pier
- Roof: Shingle
Condition
- New construction: No
- Year built: 1994
Utilities & green energy
- Sewer: Public Sewer
- Water: Public
Green energy
- Water conservation: Low-Flow Fixtures
Community & HOA
Community
- Subdivision: Chesley
HOA
- Has HOA: Yes
- Services included: Insurance
- HOA fee: $350 annually
Location
- Region: Chapel Hill
Financial & listing details
- Price per square foot: $324/sqft
- Tax assessed value: $1,006,500
- Annual tax amount: $11,752
- Date on market: 4/18/2025
Price history
| Date | Event | Price |
|---|---|---|
| 5/30/2025 | Sold | $1,300,000$324/sqft |
Source:  Doorify MLS #10090468 Report a problem Doorify MLS #10090468 Report a problem | ||
| 4/21/2025 | Pending sale | $1,300,000$324/sqft |
Source: Doorify MLS #10090468 Report a problem | ||
| 4/18/2025 | Listed for sale | $1,300,000+88.7%$324/sqft |
Source: Doorify MLS #10090468 Report a problem | ||
| 6/20/2013 | Sold | $689,000-1.4%$172/sqft |
Source: Public Record Report a problem | ||
| 5/3/2013 | Listed for sale | $699,000$174/sqft |
Source: Team Jodi Realty #1888230 Report a problem | ||
Public tax history
| Year | Property taxes | Tax assessment |
|---|---|---|
| 2025 | $13,285 +10.1% | $1,006,500 +41.6% |
| 2024 | $12,065 +2.9% | $711,000 |
| 2023 | $11,731 +4.4% | $711,000 |
| 2022 | $11,239 +1.3% | $711,000 |
| 2021 | $11,093 -5.1% | $711,000 +0.9% |
| 2020 | $11,687 | $704,600 |
| 2018 | $11,687 +70.4% | $704,600 |
| 2017 | $6,857 -48.9% | $704,600 -13.9% |
| 2016 | $13,409 | $817,900 |
| 2015 | $13,409 +12.4% | $817,900 +12.2% |
| 2014 | $11,926 | $728,700 |
| 2013 | -- | $728,700 |
| 2012 | -- | $728,700 -4.1% |
| 2011 | -- | $759,846 |
| 2010 | -- | $759,846 |
| 2009 | -- | $759,846 +23.1% |
| 2008 | $10,340 +3.8% | $617,104 |
| 2007 | $9,957 +4.2% | $617,104 |
| 2006 | $9,555 | $617,104 |
| 2005 | $9,555 +7.1% | $617,104 +14.5% |
| 2004 | $8,921 +3.6% | $539,056 |
| 2003 | $8,614 +1.5% | $539,056 |
| 2002 | $8,490 +4.2% | $539,056 |
| 2001 | $8,145 +0.3% | $539,056 +14.7% |
| 2000 | $8,120 | $470,161 |
Find assessor info on the county website
Neighborhood: Chesley
Nearby homes
- $1,020,0004 bd4 ba3.3k sqft100 Arcadia Ln, Chapel Hill, NC 27514Sold
- $1,516,0006 bd6 ba4.2k sqft108 Arcadia Ln, Chapel Hill, NC 27514Off Market
- $1,462,7005 bd5 ba4.4k sqft108 Millbrae Ln, Chapel Hill, NC 27514Off Market
- $1,367,3004 bd5 ba4.4k sqft104 Millbrae Ln, Chapel Hill, NC 27514Off Market

- $1,250,6005 bd4 ba4.1k sqft100 Millbrae Ln, Chapel Hill, NC 27514Off Market
- $1,403,4005 bd3 ba4.3k sqft101 Ukiah Ln, Chapel Hill, NC 27514Off Market
- $1,275,0004 bd4 ba3.9k sqft105 Arcadia Ln, Chapel Hill, NC 27514Pending
- $1,251,6005 bd4 ba4.2k sqft112 Millbrae Ln, Chapel Hill, NC 27514Off Market
Nearby schools
GreatSchools rating
- 6/10Ephesus Road Elementary SchoolGrades: PK-5Distance: 1.7 mi
- 9/10Guy Phillips Middle SchoolGrades: 6-8Distance: 1.9 mi
- 9/10East Chapel Hill High SchoolGrades: 9-12Distance: 0.4 mi
Schools provided by the listing agent
- Elementary: CH/Carrboro - Ephesus
- Middle: CH/Carrboro - Guy Phillips
- High: CH/Carrboro - East Chapel Hill
Source: Doorify MLS. This data may not be complete. We recommend contacting the local school district to confirm school assignments for this home.
Get a cash offer in 3 minutes
Find out how much your home could sell for in as little as 3 minutes with a no-obligation cash offer.
Estimated market value
$1,265,800
Get a cash offer in 3 minutes
Find out how much your home could sell for in as little as 3 minutes with a no-obligation cash offer.
Estimated market value
$1,265,800
- North Carolina
- Orange County
- Chapel Hill
- 27514
- Chesley
- 104 Arcadia Ln
Nearby cities
Nearby neighborhoods
Nearby zip codes
Other Chapel Hill Topics
