Skip main navigation
Closed
  • $289,900

    104 Arcadia Ln, Kathleen, GA 31047

    3beds
    1,807sqft
    Single Family Residence
    Built in 2012
    6,098 Square Feet Lot
    $293,900 Zestimate®
    $160/sqft
    $1,884 Estimated rent

    Home value

    $293,900

    $270,000 - $320,000

    $1,884/mo

    Zestimate® history
    Loading
    Loading...

    Owner options

    List your home for rent

    $1,884/mo

    Rent Zestimate®

    Find your next renter with Zillow Rental Manager. Plus, with online applications, you can quickly screen prospective tenants – for free.

    Learn more

    $1,884/mo

    Rent Zestimate®

    Refinance and save

    $1,798/mo

    Est. payment

    Refinancing to a lower rate could help reduce your monthly payments and save thousands over the life of the loan.

    See today's rates

    $1,798/mo

    Est. payment

    Explore your selling options

    Work with a Zillow partner agent

    Leverage their expertise and Zillow's premium Showcase listings to get your home seen by more buyers.

    Get started

    List with your own agent

    Get your home in front of millions of buyers by listing it on Zillow.

    Learn how to do it

    Sell it yourself

    Take full control of how buyers see your home on Zillow by listing For Sale by Owner (FSBO).

    List your home

    What's special

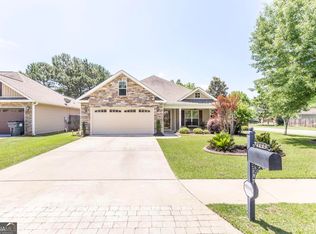
    BEAUTIFUL 3 BEDROOM / 2 BATH HOME + OFFICE + SUNROOM LOCATED IN POPULAR WOODEN EAGLE SUBDIVISION - ELIGIBLE FOR USDA 100% FINACING - NO HOA - PREMIER SCHOOL DISTRICT - BRAND NEW HVAC! You will Fall in Love with this well thought out, meticulously maintained home located in the desirable and established Wooden Eagle Subdivision, offering NO HOA, sidewalks, and two playgrounds for residents to enjoy. Conveniently located near shopping, dining, entertainment, I-75, Downtown "Perrydise," Rigby's Entertainment Complex & Water Park, Movie Theater, RAFB, and more - yet perfectly tucked away in a quiet, family-friendly neighborhood. The covered front porch with stamped concrete and easy-maintenance vinyl siding exterior with stone accent make a strong first impression, while the manicured lawn and flower beds highlight the pride of ownership found throughout this pristine property. The Interior boast of Luxury Vinyl Plank flooring flowing through the great room and bedrooms - NO CARPET - Gorgeous plantation shutters, extensive trim and moldings, window pediments, and custom coffered ceilings add a touch of sophistication. The great room features a gas fireplace with a floor-to-ceiling stone surround, creating a warm and inviting focal point that opens seamlessly into the spacious kitchen. The kitchen is designed for both function and style, offering an abondance of custom cabinetry and granite countertops, stainless steel appliances (refrigerator to remain), a breakfast bar, custom tile backsplash, pantry, and a large dining area with beautiful natural light. The popular split-bedroom floor plan provides privacy and comfort for everyone. The primary suite showcases a designer ceiling, large walk-in closet, and a beautiful en-suite bath with dual vanities, a soaking tub, and a separate shower. On the opposite side, two spacious guest bedrooms with ample closets share a guest bath featuring a custom built-in linen closet, plus an additional office space with a built-in desk for convenience. Tile flooring extends through the kitchen, dining room, baths, and laundry room. The laundry room includes a built-in ironing board, custom cabinetry, and shelving for extra storage. The 21' x 9'10" heated and cooled sunroom is an entertainer's dream, featuring a custom bar with extensive cabinetry, countertop space, shelving, TV hookup, and a comfortable lounge area. From the sunroom, step onto the oversized grill pad overlooking the private and serene backyard featuring established trees & privacy fence, perfect for outdoor dining and relaxation. Additional highlights include gutters, a sprinkler system, and a mud sink in the two-car garage. This home offers the perfect blend of elegance, comfort, and convenience - A RARE FIND in an established, USDA-eligible community with NO HOA.

    Zillow last checked:

    Listing updated:

    Listed by:

    Ilia B Durham 478-808-1298,

    Landmark Realty

    Bought with:

    Jalana Cuyler, 396333

    Watch Realty Co

    Source: GAMLS,MLS#: 10632802MLS Logo

    Facts & features

    Interior

    Bedrooms & bathrooms
    • Bedrooms: 3
    • Bathrooms: 2
    • Full bathrooms: 2
    • Main level bathrooms: 2
    • Main level bedrooms: 3
    Rooms
    • Room types: Foyer, Great Room, Laundry, Office, Sun Room
    Kitchen
    • Features: Breakfast Area, Breakfast Bar, Pantry, Solid Surface Counters
    Heating
    • Central, Electric, Heat Pump
    Cooling
    • Ceiling Fan(s), Central Air, Electric
    Appliances
    • Included: Dishwasher, Disposal, Electric Water Heater, Microwave, Oven/Range (Combo), Refrigerator, Stainless Steel Appliance(s)
    • Laundry: In Hall
    Features
    • Double Vanity, High Ceilings, Master On Main Level, Separate Shower, Soaking Tub, Split Bedroom Plan, Tray Ceiling(s), Vaulted Ceiling(s), Walk-In Closet(s), Wet Bar
    • Flooring: Tile, Vinyl
    • Windows: Double Pane Windows
    • Basement: None
    • Attic: Pull Down Stairs
    • Number of fireplaces: 1
    • Fireplace features: Gas Log, Living Room
    • Common walls with other units/homes: No Common Walls
    Interior area
    • Total structure area: 1,807
    • Total interior livable area: 1,807 sqft
    • Finished area above ground: 1,807
    • Finished area below ground: 0

    Property

    Parking
    • Total spaces: 2
    • Parking features: Attached, Garage, Garage Door Opener, Kitchen Level
    • Has attached garage: Yes
    Features
    • Levels: One
    • Stories: 1
    • Patio & porch: Patio, Porch
    • Exterior features: Sprinkler System
    • Fencing: Back Yard,Fenced,Privacy,Wood
    Lot
    • Size: 6,098 Square Feet
    • Features: Level
    Details
    • Parcel number: 0P0570 166000
    • Special conditions: Covenants/Restrictions

    Construction

    Type & style
    • Home type: SingleFamily
    • Architectural style: Ranch
    • Property subtype: Single Family Residence
    Materials
    • Stone, Vinyl Siding
    • Foundation: Slab
    • Roof: Composition
    Condition
    • Resale
    • New construction: No
    • Year built: 2012

    Utilities & green energy

    • Sewer: Public Sewer
    • Water: Public
    • Utilities for property: Cable Available, Electricity Available, High Speed Internet, Sewer Connected, Underground Utilities, Water Available

    Community & HOA

    Community
    • Features: Playground, Sidewalks, Street Lights
    • Security: Smoke Detector(s)
    • Subdivision: Wooden Eagle Plantation
    HOA
    • Has HOA: No
    • Services included: None
    Location
    • Region: Kathleen

    Financial & listing details

    • Price per square foot: $160/sqft
    • Tax assessed value: $260,800
    • Annual tax amount: $3,433
    • Date on market: 10/28/2025
    • Cumulative days on market: 6 days
    • Listing agreement: Exclusive Right To Sell
    • Listing terms: Cash,Conventional,FHA,USDA Loan,VA Loan
    • Electric utility on property: Yes

    Price history

    DateEventPrice
    12/16/2025Sold$289,900$160/sqft
    Source: GAMLS #10632802 Report a problem
    11/4/2025Pending sale$289,900$160/sqft
    Source: CGMLS #256883 Report a problem
    10/28/2025Listed for sale$289,900+5.4%$160/sqft
    Source: GAMLS #10632802 Report a problem
    5/5/2023Sold$275,000$152/sqft
    Source: Public Record Report a problem
    3/20/2023Pending sale$275,000$152/sqft
    Source: CGMLS #230789 Report a problem
    3/9/2023Listing removed--
    Source: CGMLS #230789 Report a problem
    2/9/2023Listed for sale$275,000+61.8%$152/sqft
    Source: CGMLS #230789 Report a problem
    4/27/2019Sold$170,000$94/sqft
    Source: Agent Provided Report a problem
    5/2/2018Sold$170,000-1.4%$94/sqft
    Source: Public Record Report a problem
    3/29/2018Listed for sale$172,500+9.9%$95/sqft
    Source: GOLDEN KEY REALTY #181774 Report a problem
    10/30/2013Sold$156,900$87/sqft
    Source: Public Record Report a problem

    Public tax history

    YearProperty taxesTax assessment
    2025$3,429 +1.8%$104,320 +1.9%
    2024$3,369 +5.8%$102,360 +18.1%
    2023$3,186 +12.4%$86,640 +13.5%
    2022$2,834 +17.8%$76,360 +17.9%
    2021$2,407 +2.7%$64,760 +3%
    2020$2,344 $62,880
    2019$2,344 -0.2%$62,880
    2018$2,348 +482.2%$62,880 +4.7%
    2017$403 $60,040
    2016$403 -70.7%$60,040 +1.7%
    2015$1,378 $59,040
    2014-- $59,040 +11.1%
    2013-- $53,120
    Find assessor info on the county website

    Neighborhood: 31047

    Nearby schools

    GreatSchools rating
    Schools provided by the listing agent
    • Elementary: Langston Road
    • Middle: Mossy Creek
    • High: Perry

    Source: GAMLS. This data may not be complete. We recommend contacting the local school district to confirm school assignments for this home.

    Get pre-qualified for a loan
    At Zillow Home Loans, we can pre-qualify you in as little as 5 minutes with no impact to your credit score.

    An equal housing lender. NMLS #10287.

    Sell for more on Zillow
    Get a Zillow Showcase℠ listing at no additional cost and you could sell for .
    $293,900
    2% more
    +$5,878
    With Zillow Showcase(estimated)
    $299,778