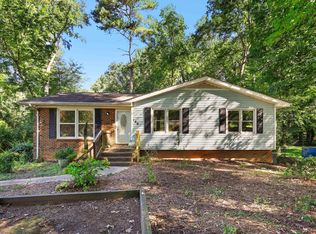
Beautiful inside and out and ready for you to make it your own special home. Updates & Upgrades galore (full list uploaded to the document manager). Great cul-de-sac location in the heart of Garner. Ranch home with full basement, half of which is finished living space. The sellers have gone above and beyond the past year in getting this home ready to market. New paint in & out, new carpets and flooring updates, roof new, HVAC new, Gutters new. Even light fixtures, sink faucets, etc. have all been updated. Beautifully ''freshened'' hardwood flooring in hallway, dining room, and 3 bedrooms. Brand new hardwoods in the livingroom. Updated kitchen with black stainless appliances, quartz counters, tile backsplash etc. The location is wonderful with Garner's newest food and shopping area just a few miles away. Garner Swim Club walkable at just 0.1 miles away (membership required).
All school levels are close by with the elementary school being walkable at just 0.3 miles. If you're a traveler, RDU airport is less than a 30 minute drive and downtown Raleigh, and all that it offers, is just 8 miles away. The two finished ''flex'' spaces in the basement are perfect for home schooling, man cave, theater/media space, or even extra sleeping space etc. Over 800sqft of storage space too! (Permitting of the 617sqft of heated living space in basement pre-dates the sellers occupancy of the home.) With almost a third of an acre, your backyard can be an entertainers dream with plenty of space - just bring your imagination!
Truly a move in ready home, ready for some small personal tweaks to make it your own. Don't miss out - please bring your buyers - they won't be disappointed in this wonderful home in such a fantastic centralized location!!
Sold for $350,000
Zillow last checked:
Listing updated:
Bought with:
Mary Ann Wilson, 279546
NextHome Triangle Properties
Reid Wilson, 295604
NextHome Triangle Properties
Source: Doorify MLS,MLS#: 10091458
Price history
| Date | Event | Price |
|---|---|---|
| 7/8/2025 | Sold | $350,000-2.8%$179/sqft |
Source:  Doorify MLS #10091458 Report a problem Doorify MLS #10091458 Report a problem | ||
| 6/5/2025 | Pending sale | $360,000$184/sqft |
Source: Doorify MLS #10091458 Report a problem | ||
| 5/29/2025 | Price change | $360,000-4%$184/sqft |
Source: Doorify MLS #10091458 Report a problem | ||
| 5/2/2025 | Price change | $375,000-6.3%$191/sqft |
Source: Doorify MLS #10091458 Report a problem | ||
| 4/24/2025 | Listed for sale | $400,000$204/sqft |
Source: Doorify MLS #10091458 Report a problem | ||
Get a cash offer in 3 minutes
Find out how much your home could sell for in as little as 3 minutes with a no-obligation cash offer.
Estimated market value
$343,800
