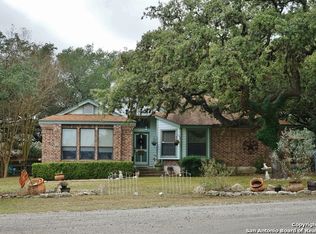
Welcome home to 104 Arrowhead Lane in popular Ranger Creek! Stylishly updated throughout this home has it all: on-trend finishes, kitchen with gas cooking, tankless water heater, replacement windows, propane tank, lush landscaping, and much more! On the main level you'll find an open living and dining room that flows into a chef-ready kitchen with kitchen island, and breakfast/dining area with built-in banquet benches with storage. The second living area is ideal for family movie nights and provides a built-in drop zone off the carport entry. The laundry room doubles as a prep space with granite counters, cabinetry and beverage cooler located conveniently off the kitchen and second living space. As you walk up the tile accented stairs to the second level, you find an expansive primary suite with sconces, LVP flooring, attached bath with double sinks, custom oak cabinetry and a walk-in closet with modular components for easy storage options! The hall bath is stylishly updated and serves the secondary bedrooms. The beautifully landscaped yard is a nature lovers paradise with native trees, mulched beds with native plantings, raised garden beds with drip irrigation. The 8x12 storage building has served as a chicken coop for 4-H projects, gardening tools/supplies, and more! The expansive deck gives you space to relax and entertain, and the large backyard gives you room to roam and play! Ranger Creek is a short drive from IH10 and Downtown Boerne and offers a community pool, tennis and clubhouse.
Sold
Street View
Price Unknown
104 Arrowhead Lane, Boerne, TX 78006
3beds
2,020sqft
Single Family Residence
Built in 1991
0.48 Acres Lot
$518,000 Zestimate®
$--/sqft
$2,353 Estimated rent
Home value
$518,000
$440,000 - $606,000
$2,353/mo
Zestimate® history
Owner options
List your home for rent
$2,353/mo
Rent Zestimate®
Find your next renter with Zillow Rental Manager. Plus, with online applications, you can quickly screen prospective tenants – for free.
$2,353/mo
Rent Zestimate®
Refinance and save
$53/mo
Est. payment
Refinancing to a lower rate could help reduce your monthly payments and save thousands over the life of the loan.
$53/mo
Est. payment
Explore your selling options
Work with a Zillow partner agent
Leverage their expertise and Zillow's premium Showcase listings to get your home seen by more buyers.
Get startedList with your own agent
Get your home in front of millions of buyers by listing it on Zillow.
Learn how to do itSell it yourself
Take full control of how buyers see your home on Zillow by listing For Sale by Owner (FSBO).
List your homeWhat's special
Native treesStylishly updated throughoutTile accented stairsReplacement windowsLvp flooringKitchen with gas cookingLush landscaping
Zillow last checked:
Listing updated:
Listed by:
Leslie Brown TREC #579381 (210) 845-4484,
Phyllis Browning Company
Source: LERA MLS,MLS#: 1955492
Facts & features
Interior
Bedrooms & bathrooms
- Bedrooms: 3
- Bathrooms: 3
- Full bathrooms: 2
- 1/2 bathrooms: 1
Primary bedroom
- Features: Walk-In Closet(s), Ceiling Fan(s), Full Bath
- Level: Upper
- Area: 225
- Dimensions: 15 x 15
Bedroom 2
- Area: 156
- Dimensions: 13 x 12
Bedroom 3
- Area: 130
- Dimensions: 13 x 10
Primary bathroom
- Features: Tub/Shower Combo, Double Vanity
- Area: 60
- Dimensions: 15 x 4
Family room
- Area: 272
- Dimensions: 17 x 16
Kitchen
- Area: 225
- Dimensions: 15 x 15
Living room
- Area: 225
- Dimensions: 15 x 15
Heating
- Central, Electric
Cooling
- 13-15 SEER AX, Central Air
Appliances
- Included: Microwave, Gas Cooktop, Refrigerator, Disposal, Dishwasher, Plumbed For Ice Maker
- Laundry: Main Level, Laundry Room, Washer Hookup, Dryer Connection
Features
- Two Living Area, Liv/Din Combo, Separate Dining Room, Eat-in Kitchen, Two Eating Areas, Kitchen Island, Pantry, Utility Room Inside, All Bedrooms Upstairs, 1st Floor Lvl/No Steps, Open Floorplan, High Speed Internet, Walk-In Closet(s), Ceiling Fan(s), Chandelier
- Flooring: Carpet, Ceramic Tile, Wood
- Windows: Double Pane Windows
- Has basement: No
- Number of fireplaces: 1
- Fireplace features: Living Room
Interior area
- Total interior livable area: 2,020 sqft
Property
Parking
- Total spaces: 2
- Parking features: None, Two Car Carport
- Carport spaces: 2
Features
- Levels: Two
- Stories: 2
- Patio & porch: Covered, Deck
- Exterior features: Sprinkler System, Lighting
- Pool features: None, Community
- Fencing: Privacy,Wrought Iron
- Has view: Yes
- View description: County VIew
Lot
- Size: 0.47 Acres
- Features: Cul-De-Sac, 1/4 - 1/2 Acre
- Residential vegetation: Mature Trees
Details
- Additional structures: Shed(s), Workshop
- Parcel number: 1561120010030
Construction
Type & style
- Home type: SingleFamily
- Property subtype: Single Family Residence
Materials
- Brick, Siding, Fiber Cement
- Foundation: Slab
- Roof: Metal
Condition
- Pre-Owned
- New construction: No
- Year built: 1991
Utilities & green energy
- Electric: Bandera
- Gas: Private
- Sewer: Septic, Septic
- Water: Community
- Utilities for property: Cable Available
Community & neighborhood
Community
- Community features: Tennis Court(s), Clubhouse, Sports Court
Location
- Region: Boerne
- Subdivision: Ranger Creek
HOA & financial
HOA
- Has HOA: Yes
- HOA fee: $53 monthly
- Association name: RANGER CREEK HOA
Other
Other facts
- Listing terms: Conventional,FHA,VA Loan,Cash
- Road surface type: Paved
Price history
| Date | Event | Price |
|---|---|---|
| 4/29/2026 | Sold | -- |
Source:  LERA MLS #1955492 Report a problem LERA MLS #1955492 Report a problem | ||
| 4/20/2026 | Pending sale | $519,900$257/sqft |
Source: LERA MLS #1955492 Report a problem | ||
| 4/13/2026 | Contingent | $519,900$257/sqft |
Source: LERA MLS #1955492 Report a problem | ||
| 4/6/2026 | Listed for sale | $519,900-5.3%$257/sqft |
Source: LERA MLS #1955492 Report a problem | ||
| 12/5/2025 | Listing removed | $549,000$272/sqft |
Source: LERA MLS #1884440 Report a problem | ||
| 9/30/2025 | Price change | $549,000-2.8%$272/sqft |
Source: LERA MLS #1884440 Report a problem | ||
| 9/4/2025 | Listed for sale | $564,900$280/sqft |
Source: LERA MLS #1884440 Report a problem | ||
| 9/1/2025 | Contingent | $564,900$280/sqft |
Source: LERA MLS #1884440 Report a problem | ||
| 8/9/2025 | Listed for sale | $564,900$280/sqft |
Source: LERA MLS #1884440 Report a problem | ||
| 1/9/2004 | Sold | -- |
Source: LERA MLS #469007 Report a problem | ||
Public tax history
| Year | Property taxes | Tax assessment |
|---|---|---|
| 2025 | $4,963 -6.7% | $457,890 |
| 2024 | $5,322 -15.8% | $457,890 |
| 2023 | $6,323 -3.3% | $457,890 +10% |
| 2022 | $6,541 +18.6% | $416,260 +22.4% |
| 2021 | $5,515 +16.6% | $339,970 +20% |
| 2020 | $4,730 -1.9% | $283,300 |
| 2019 | $4,821 -4% | $283,300 |
| 2018 | $5,019 | $283,300 |
| 2017 | $5,019 +11.1% | $283,300 +8.7% |
| 2016 | $4,519 +14.4% | $260,640 +15% |
| 2015 | $3,951 | $226,640 -2.9% |
| 2014 | $3,951 | $233,350 |
| 2013 | $3,951 | $233,350 +80.3% |
| 2003 | -- | $129,410 |
Find assessor info on the county website
Neighborhood: 78006
Nearby schools
GreatSchools rating
- 9/10Fabra Elementary SchoolGrades: PK-5Distance: 1.6 mi
- 8/10Boerne Middle NorthGrades: 6-8Distance: 2 mi
- 8/10Boerne High SchoolGrades: 9-12Distance: 3.4 mi
Schools provided by the listing agent
- Elementary: Fabra
- Middle: Boerne Middle N
- High: Boerne
- District: Boerne
Source: LERA MLS. This data may not be complete. We recommend contacting the local school district to confirm school assignments for this home.
Get a cash offer in 3 minutes
Find out how much your home could sell for in as little as 3 minutes with a no-obligation cash offer.
Estimated market value
$518,000
Get a cash offer in 3 minutes
Find out how much your home could sell for in as little as 3 minutes with a no-obligation cash offer.
Estimated market value
$518,000
- Texas
- Kendall County
- Boerne
- 78006
- 104 Arrowhead Lane
Nearby cities
Nearby zip codes
Other Boerne Topics
