Welcome to 104 Arthur Drive — a modern coastal masterpiece nestled in the heart of Emerald Isle. This 5-bedroom, 7-bathroom beach house spans 4,231 sq ft of elegantly designed living space and has never been rented, offering a rare opportunity to own a truly immaculate,FULLY FURNISHED retreat just steps from the Atlantic. Enjoy sweeping ocean views, an open, light-filled layout, and premium upgrades throughout. Recent improvements include new tile in the downstairs bath, a gas oven and microwave (2021), HVAC and refrigerator (2019), and beautifully redone Temper-tech decking. Two hot water heaters, a serviced elevator, and a recent septic inspection ensure everything runs smoothly. The home comfortably sleeps 15 and is perfectly suited for hosting large families or entertaining on a grand scale. The outdoor living area is a showstopper — surrounded by trees for total privacy and outfitted like a luxury resort. Enjoy a custom pool with new coping, filter, pump, and heater hookup, a hot tub, and an outdoor rain-style shower. Entertain effortlessly with a fully equipped exterior kitchen and lounge: bar seating, grill, deep sink, fridge, ice maker, fireplace, large dining table, and ample covered seating — all impeccably maintained and protected with covers. From the elevator to the bocce ball court, every detail of this home has been thoughtfully cared for. Whether you're looking for a refined second home, full-time residence, or generational getaway, 104 Arthur Drive delivers elevated coastal living in a prime Emerald Isle location — with all the luxury, space, and privacy today's buyers crave.
Sold for $2,000,000
$2,000,000
104 Arthur Drive, Emerald Isle, NC 28594
5beds
4,231sqft
Single Family Residence
Built in 2005
0.26 Acres Lot
$2,036,000 Zestimate®
$473/sqft
$6,681 Estimated rent
Home value
$2,036,000
$1.77M - $2.34M
$6,681/mo
Zestimate® history
Owner options
List your home for rent
$6,681/mo
Rent Zestimate®
Find your next renter with Zillow Rental Manager. Plus, with online applications, you can quickly screen prospective tenants – for free.
$6,681/mo
Rent Zestimate®
Refinance and save
$11,615/mo
Est. payment
Refinancing to a lower rate could help reduce your monthly payments and save thousands over the life of the loan.
$11,615/mo
Est. payment
Explore your selling options
Work with a Zillow partner agent
Leverage their expertise and Zillow's premium Showcase listings to get your home seen by more buyers.
Get startedList with your own agent
Get your home in front of millions of buyers by listing it on Zillow.
Learn how to do itSell it yourself
Take full control of how buyers see your home on Zillow by listing For Sale by Owner (FSBO).
List your homeWhat's special
Zillow last checked:
Listing updated:
Listed by:
Ryan Ayre 252-241-4922,
Landmark Sotheby's International Realty
Bought with:
Barefoot Chandler Group Team, 230527
Barefoot-Chandler & Associates
Source: Hive MLS,MLS#: 100500171 Originating MLS: Carteret County Association of Realtors
Originating MLS: Carteret County Association of RealtorsFacts & features
Interior
Bedrooms & bathrooms
- Bedrooms: 5
- Bathrooms: 7
- Full bathrooms: 6
- 1/2 bathrooms: 1
Rooms
- Room types: Dining Room
Primary bedroom
- Level: Primary Living Area
Dining room
- Features: Formal, Eat-in Kitchen
Heating
- Heat Pump, Zoned, Electric
Cooling
- Central Air
Appliances
- Included: Vented Exhaust Fan, Mini Refrigerator, Gas Oven, Built-In Microwave, Washer, Refrigerator, Ice Maker, Dryer, Dishwasher
Features
- Walk-in Closet(s), High Ceilings, Whirlpool, Ceiling Fan(s), Elevator, Furnished, Pantry, Walk-in Shower, Wet Bar, In-Law Quarters, Walk-In Closet(s)
- Flooring: Carpet, Tile, Wood
- Doors: Thermal Doors
- Windows: Storm Window(s), Thermal Windows
- Has fireplace: No
- Fireplace features: None
- Furnished: Yes
Interior area
- Total structure area: 4,231
- Total interior livable area: 4,231 sqft
Property
Parking
- Total spaces: 1
- Parking features: Paved
Features
- Levels: Three Or More
- Stories: 3
- Patio & porch: Deck, Patio
- Exterior features: Outdoor Shower, Irrigation System, Gas Grill, Outdoor Kitchen, Thermal Doors
- Pool features: In Ground, Pool/Spa Combo
- Fencing: Back Yard,Vinyl
- Has view: Yes
- View description: Ocean
- Has water view: Yes
- Water view: Ocean
- Waterfront features: Deeded Beach Access, Ocean Side
Lot
- Size: 0.26 Acres
- Dimensions: 75 x 150 x 75 x 150
- Features: Deeded Beach Access, Ocean Side
Details
- Additional structures: Shower, Outdoor Kitchen
- Parcel number: 539307697356000
- Zoning: R
- Special conditions: Standard
- Other equipment: Generator
Construction
Type & style
- Home type: SingleFamily
- Property subtype: Single Family Residence
Materials
- Fiber Cement
- Foundation: Other, Slab, Pilings
- Roof: Metal
Condition
- New construction: No
- Year built: 2005
Utilities & green energy
- Sewer: Septic Tank
- Water: Public
- Utilities for property: Water Available
Community & HOA
Community
- Subdivision: Jefferson Place
HOA
- Has HOA: No
Location
- Region: Emerald Isle
Financial & listing details
- Price per square foot: $473/sqft
- Tax assessed value: $980,192
- Annual tax amount: $4,964
- Date on market: 10/6/2025
- Cumulative days on market: 11 days
- Listing agreement: Exclusive Right To Sell
- Listing terms: Cash,Conventional
- Road surface type: Paved
Price history
| Date | Event | Price |
|---|---|---|
| 5/15/2025 | Sold | $2,000,000-7%$473/sqft |
Source:  Hive MLS #100500171 Report a problem Hive MLS #100500171 Report a problem | ||
| 4/21/2025 | Pending sale | $2,150,000$508/sqft |
Source: Hive MLS #100500171 Report a problem | ||
| 4/10/2025 | Listed for sale | $2,150,000+19.4%$508/sqft |
Source: Hive MLS #100500171 Report a problem | ||
| 9/1/2022 | Listing removed | -- |
Source: Hive MLS #100320890 Report a problem | ||
| 4/21/2022 | Listed for sale | $1,800,000$425/sqft |
Source: Hive MLS #100320890 Report a problem | ||
Public tax history
| Year | Property taxes | Tax assessment |
|---|---|---|
| 2025 | $5,590 +4.5% | $1,562,644 +59.4% |
| 2024 | $5,348 +1.7% | $980,192 |
| 2023 | $5,260 +2.3% | $980,192 |
| 2022 | $5,142 +2.1% | $980,192 +6% |
| 2021 | $5,034 +0.2% | $924,772 -5.7% |
| 2020 | $5,024 +99.7% | $980,192 +21.5% |
| 2019 | $2,516 | $806,672 |
| 2017 | $2,516 | $806,672 |
| 2016 | $2,516 | $806,672 |
| 2015 | $2,516 +3.3% | $806,672 -7.2% |
| 2014 | $2,435 | $869,224 |
| 2013 | -- | $869,224 |
| 2012 | -- | -- |
| 2011 | -- | -- |
| 2010 | -- | $1,101,164 |
| 2009 | -- | $1,101,164 |
Find assessor info on the county website
Neighborhood: 28594
Nearby homes
- $1,893,3005 bd6 ba4.5k sqft102 Arthur Dr, Emerald Isle, NC 28594Off Market
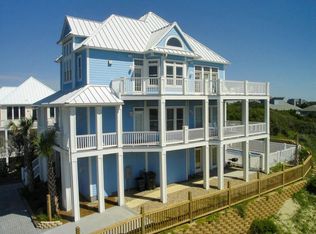
- $935,7004 bd3 ba2.4k sqft106 Arthur Dr, Emerald Isle, NC 28594Off Market
- $909,2004 bd3 ba2.4k sqft108 Arthur Dr, Emerald Isle, NC 28594Off Market
- $573,8883 bd2 ba1.2k sqft103 Indigo Dr UNIT 1, Emerald Isle, NC 28594Off Market
- $1,125,7003 bd3 ba3.8k sqft105 Indigo Dr, Emerald Isle, NC 28594Off Market
- $1,236,4004 bd2 ba1.2k sqft7114 Ocean Dr, Emerald Isle, NC 28594Off Market
- $1,920,7004 bd3 ba3.9k sqft100 Arthur Dr, Emerald Isle, NC 28594Off Market
- $573,8883 bd2 ba1.2k sqft103 Indigo Dr #2, Emerald Isle, NC 28594Off Market
Nearby schools
GreatSchools rating
- 10/10White Oak ElementaryGrades: PK-5Distance: 3.2 mi
- 7/10Broad Creek Middle SchoolGrades: 6-8Distance: 7.3 mi
- 9/10Croatan High SchoolGrades: 9-12Distance: 5 mi
Schools provided by the listing agent
- Elementary: White Oak Elementary
- Middle: Broad Creek
- High: Croatan
Source: Hive MLS. This data may not be complete. We recommend contacting the local school district to confirm school assignments for this home.
Get a cash offer in 3 minutes
Find out how much your home could sell for in as little as 3 minutes with a no-obligation cash offer.
Estimated market value
$2,036,000
Get a cash offer in 3 minutes
Find out how much your home could sell for in as little as 3 minutes with a no-obligation cash offer.
Estimated market value
$2,036,000
- North Carolina
- Carteret County
- Emerald Isle
- 28594
- 104 Arthur Drive
Nearby cities
Nearby zip codes
Other Emerald Isle Topics
