NEW 4 Bedroom Home in Ashton Place, one of Athens’ Favorite Neighborhoods! RARE Opportunity to buy a NEW home in an established, well located community. The THOMAS CREEK ranch plan is a split-bedroom layout with open living spaces in between making this a very functional plan for all life stages! Finishes include Brick & Hardiplank Exterior, LVP flooring, Granite Counters, Stainless Appliances, White Shaker Style Cabinets with Soft-Close Doors & Drawers, Matte Black Plumbing Fixtures, Lighting & More! All this perfectly sited on a gorgeous level lot that is nearly 1 acre. This lot is not part of the Ashton Place HOA currently, but could join & have access to the swimming pool amenities. Beyond the New Home & Community Amenities, this location is fantastic. 1 mile to Groceries, Dining, Shopping including the New Kroger under construction, 1 Mile to UGA Vet Hospital, 3 Miles to Loop 10, 4 Miles to UGA & just under 5 Miles to downtown Athens, ALL connected by sidewalk from Ashton Place. Note photos in MLS are stock pics or renderings of a Hillcrest plan and subject to change, inquire for details. Don’t delay, make your appointment to view this one today while there is time to make all color selections!
Sold for $426,000
$426,000
104 Ashbrook Drive, Athens, GA 30605
4beds
--sqft
Single Family Residence
Built in 2024
0.72 Acres Lot
$438,100 Zestimate®
$--/sqft
$2,385 Estimated rent
Home value
$438,100
$403,000 - $482,000
$2,385/mo
Zestimate® history
Owner options
List your home for rent
$2,385/mo
Rent Zestimate®
Find your next renter with Zillow Rental Manager. Plus, with online applications, you can quickly screen prospective tenants – for free.
$2,385/mo
Rent Zestimate®
Refinance and save
$2,595/mo
Est. payment
Refinancing to a lower rate could help reduce your monthly payments and save thousands over the life of the loan.
$2,595/mo
Est. payment
Explore your selling options
Work with a Zillow partner agent
Leverage their expertise and Zillow's premium Showcase listings to get your home seen by more buyers.
Get startedList with your own agent
Get your home in front of millions of buyers by listing it on Zillow.
Learn how to do itSell it yourself
Take full control of how buyers see your home on Zillow by listing For Sale by Owner (FSBO).
List your homeWhat's special
Zillow last checked:
Listing updated:
Listed by:
Michael Healy 770-826-2521,
Woodall Realty Group
Bought with:
Sayward Johnson, 405401
Keller Williams Premier
Source: Hive MLS,MLS#: CM1020888 Originating MLS: Athens Area Association of REALTORS
Originating MLS: Athens Area Association of REALTORSFacts & features
Interior
Bedrooms & bathrooms
- Bedrooms: 4
- Bathrooms: 2
- Full bathrooms: 2
- Main level bathrooms: 2
- Main level bedrooms: 4
Rooms
- Room types: Other
Bedroom 1
- Level: Main
- Dimensions: 0 x 0
Bedroom 2
- Level: Main
- Dimensions: 0 x 0
Bedroom 3
- Level: Main
- Dimensions: 0 x 0
Bedroom 4
- Level: Main
- Dimensions: 0 x 0
Bathroom 1
- Level: Main
- Dimensions: 0 x 0
Bathroom 2
- Level: Main
- Dimensions: 0 x 0
Heating
- Heat Pump
Cooling
- Heat Pump
Features
- Other
- Flooring: Carpet
- Basement: None
Property
Parking
- Total spaces: 2
- Parking features: Garage Door Opener
- Garage spaces: 2
Features
- Exterior features: Other
Lot
- Size: 0.72 Acres
- Features: Level
Details
- Additional structures: Other
- Parcel number: 243A7 B002
Construction
Type & style
- Home type: SingleFamily
- Architectural style: Ranch
- Property subtype: Single Family Residence
Materials
- Brick
- Foundation: Slab
Condition
- Year built: 2024
Details
- Warranty included: Yes
Utilities & green energy
- Sewer: Public Sewer
- Water: Public
Community & HOA
Community
- Subdivision: Ashton Place
HOA
- Has HOA: No
Location
- Region: Athens
Financial & listing details
- Tax assessed value: $424,456
- Annual tax amount: $421
- Date on market: 8/14/2024
- Cumulative days on market: 14 days
- Listing agreement: Exclusive Right To Sell
Price history
| Date | Event | Price |
|---|---|---|
| 11/19/2024 | Sold | $426,000+0.2% |
Source:  Hive MLS #CM1020888 Report a problem Hive MLS #CM1020888 Report a problem | ||
| 8/28/2024 | Pending sale | $425,000 |
Source: Hive MLS #1020888 Report a problem | ||
| 8/14/2024 | Listed for sale | $425,000 |
Source: Hive MLS #1020888 Report a problem | ||
Public tax history
| Year | Property taxes | Tax assessment |
|---|---|---|
| 2025 | $4,777 +1032.4% | $169,782 +1157.6% |
| 2024 | $422 | $13,500 |
| 2023 | $422 -2% | $13,500 |
| 2022 | $431 -5.3% | $13,500 |
| 2021 | $455 -0.7% | $13,500 |
| 2020 | $458 | $13,500 |
| 2019 | $458 | $13,500 |
| 2018 | $458 +0% | $13,500 |
| 2017 | $458 | $13,500 |
| 2016 | $458 0% | $13,500 |
| 2015 | $458 -0.1% | $13,500 |
| 2014 | $459 | $13,500 |
| 2013 | -- | -- |
| 2012 | -- | -- |
| 2011 | -- | -- |
| 2010 | -- | -- |
| 2009 | -- | -- |
| 2008 | -- | -- |
| 2007 | -- | -- |
| 2006 | -- | -- |
| 2005 | -- | -- |
| 2004 | -- | -- |
| 2003 | -- | -- |
| 2002 | -- | -- |
| 2001 | -- | -- |
Find assessor info on the county website
Neighborhood: 30605
Nearby homes

- $475,1004 bd2 ba-- sqft108 Ashbrook Dr, Athens, GA 30605Sold
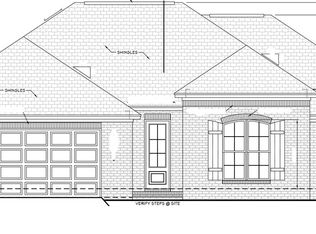
- $425,0004 bd2 ba-- sqft100 Ashbrook Dr, Athens, GA 30605Sold
- $1-- bd-- ba-- sqftAshbrook Dr, Athens, GA 30605Off Market
- $---- sqft1-01 Old Lexington Rd, Athens, GA 30605Off Market
- $---- sqft36-36A Ashbrook Dr, Athens, GA 30605Off Market
- $369,9003 bd2 ba1.2k sqft304 Ashbrook Trace Dr LOT 14, Athens, GA 30605New Construction
- $---- sqft35-35A Ashbrook Dr, Athens, GA 30605Off Market
- $379,300-- bd3 ba2.3k sqft102 Ashbrook Pl, Athens, GA 30605Off Market
Nearby schools
GreatSchools rating
- 6/10Barnett Shoals Elementary SchoolGrades: PK-5Distance: 0.6 mi
- 3/10Hilsman Middle SchoolGrades: 6-8Distance: 1.4 mi
- 2/10Cedar Shoals High SchoolGrades: 9-12Distance: 0.9 mi
Schools provided by the listing agent
- Elementary: Barnett Shoals
- Middle: Hilsman Middle
- High: Cedar Shoals
Source: Hive MLS. This data may not be complete. We recommend contacting the local school district to confirm school assignments for this home.


Get pre-qualified for a loan
At Zillow Home Loans, we can pre-qualify you in as little as 5 minutes with no impact to your credit score.An equal housing lender. NMLS #10287.
Sell for more on Zillow
Get a Zillow Showcase℠ listing at no additional cost and you could sell for .
$438,100
2% more
+$8,762
With Zillow Showcase(estimated)
$446,862
- Georgia
- Clarke County
- Athens
- 30605
- 104 Ashbrook Drive
Nearby cities
Nearby neighborhoods
Nearby zip codes
Other Athens Topics
