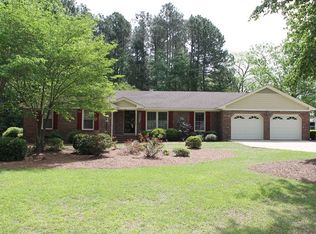
NEW LISTING in ASHBY HILLS. IMMACULATE RANCH on beautiful, tree-lined corner lot. Offering 3BR/2 BA and 1536 SQ FT, this home has been lovingly cared for and well-maintained over the years. Enjoy bright, open living areas with plenty of natural light and a functional layout perfect for everyday living or entertaining. Home has spacious bedrooms and recent updates include kitchen remodel, STAINLESS STEEL APPLIANCES, NEW HVAC 2025, NEW ROOF 2020, even WASHER/DRYER convey. Step outside to enjoy a welcoming front porch or large deck overlooking a fully fenced back yard. The deck even has a custom addition for your pet! This property has everything you've been looking for-MOVE-IN ready, spacious yard, recent updates, and peaceful surroundings all in one package.
Sold for $260,000
$260,000
104 Ashby Lane, Goldsboro, NC 27530
3beds
1,536sqft
Single Family Residence
Built in 1983
0.59 Acres Lot
$260,200 Zestimate®
$169/sqft
$1,516 Estimated rent
Home value
$260,200
$247,000 - $273,000
$1,516/mo
Zestimate® history
Owner options
List your home for rent
$1,516/mo
Rent Zestimate®
Find your next renter with Zillow Rental Manager. Plus, with online applications, you can quickly screen prospective tenants – for free.
$1,516/mo
Rent Zestimate®
Refinance and save
$1,566/mo
Est. payment
Refinancing to a lower rate could help reduce your monthly payments and save thousands over the life of the loan.
$1,566/mo
Est. payment
Explore your selling options
Work with a Zillow partner agent
Leverage their expertise and Zillow's premium Showcase listings to get your home seen by more buyers.
Get startedList with your own agent
Get your home in front of millions of buyers by listing it on Zillow.
Learn how to do itSell it yourself
Take full control of how buyers see your home on Zillow by listing For Sale by Owner (FSBO).
List your homeWhat's special
Zillow last checked:
Listing updated:
Listed by:
Suzanna Grajales 919-394-8692,
Seymour Homes Realty
Bought with:
Jessica K Smith, 310093
East Pointe Real Estate Group, Inc.
Source: Hive MLS,MLS#: 100566866 Originating MLS: MLS of Goldsboro
Originating MLS: MLS of GoldsboroFacts & features
Interior
Bedrooms & bathrooms
- Bedrooms: 3
- Bathrooms: 2
- Full bathrooms: 2
Rooms
- Room types: Living Room, Laundry, Bedroom 1, Bedroom 2, Bedroom 3, Bathroom 1, Bathroom 2, Dining Room
Bedroom 1
- Level: First
Bedroom 2
- Level: First
Bedroom 3
- Level: First
Bathroom 1
- Level: First
Bathroom 2
- Level: First
Dining room
- Level: First
Kitchen
- Level: First
Laundry
- Level: First
Living room
- Level: First
Heating
- Heat Pump, Electric
Cooling
- Central Air, Ceiling Fan(s), Heat Pump
Appliances
- Included: Refrigerator, Dishwasher
- Laundry: Laundry Room
Features
- Walk-in Closet(s), Ceiling Fan(s), Blinds/Shades, Walk-In Closet(s)
- Flooring: LVT/LVP, Carpet, Vinyl
- Windows: Storm Window(s)
- Basement: None
- Attic: Pull Down Stairs
Interior area
- Total structure area: 1,536
- Total interior livable area: 1,536 sqft
Property
Parking
- Total spaces: 2
- Parking features: Concrete
- Attached garage spaces: 2
Accessibility
- Accessibility features: None
Features
- Levels: One
- Patio & porch: Deck, Front Porch
- Exterior features: None
- Pool features: None
- Fencing: Back Yard
- Has view: Yes
- View description: See Remarks
- Frontage type: See Remarks
Lot
- Size: 0.59 Acres
- Dimensions: 100 x 27.88 x 210.94 x 115.39 x 200
- Features: Corner Lot
Details
- Additional structures: Outbuilding
- Parcel number: 06f06059001016
- Zoning: R
- Special conditions: Standard
Construction
Type & style
- Home type: SingleFamily
- Property subtype: Single Family Residence
Materials
- Vinyl Siding, Wood Frame
- Foundation: Crawl Space
- Roof: Shingle,Composition
Condition
- New construction: No
- Year built: 1983
Utilities & green energy
- Sewer: Septic Tank
- Water: County Water
- Utilities for property: Cable Available, Water Available
Green energy
- Green verification: None
Community & HOA
Community
- Security: Security Lights, Smoke Detector(s)
- Subdivision: Ashby Hills
HOA
- Has HOA: No
- Amenities included: None
Location
- Region: Goldsboro
Financial & listing details
- Price per square foot: $169/sqft
- Tax assessed value: $243,280
- Annual tax amount: $1,769
- Date on market: 4/14/2026
- Cumulative days on market: 14 days
- Listing agreement: Exclusive Right To Sell
- Listing terms: Cash,Conventional,FHA,USDA Loan,VA Loan
Price history
| Date | Event | Price |
|---|---|---|
| 6/4/2026 | Sold | $260,000-5.5%$169/sqft |
Source:  Hive MLS #100566866 Report a problem Hive MLS #100566866 Report a problem | ||
| 4/28/2026 | Pending sale | $275,000$179/sqft |
Source: Hive MLS #100566866 Report a problem | ||
| 4/14/2026 | Listed for sale | $275,000$179/sqft |
Source: Hive MLS #100566866 Report a problem | ||
Public tax history
| Year | Property taxes | Tax assessment |
|---|---|---|
| 2025 | $1,769 +30.9% | $243,280 +60% |
| 2024 | $1,352 +2.9% | $152,050 |
| 2023 | $1,314 | $152,050 |
| 2022 | $1,314 | $152,050 |
| 2021 | -- | $152,050 |
| 2020 | $1,194 | $152,050 |
| 2019 | $1,194 | $152,050 +12% |
| 2018 | $1,194 +10.9% | $135,780 |
| 2017 | $1,076 | $135,780 |
| 2016 | -- | $135,780 |
| 2015 | $1,026 -0.2% | $135,780 |
| 2014 | $1,028 | $135,780 |
| 2013 | -- | $135,780 |
| 2011 | -- | $135,780 |
| 2007 | -- | -- |
| 2005 | -- | -- |
| 2004 | -- | -- |
| 2003 | -- | -- |
| 2002 | -- | -- |
| 2001 | -- | -- |
| 2000 | -- | -- |
Find assessor info on the county website
Neighborhood: 27530
Nearby homes
- $250,0003 bd2 ba1.8k sqft102 Ashby Ln, Goldsboro, NC 27530Sold
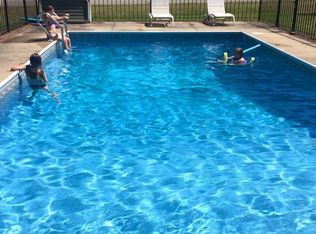
- $346,8004 bd3 ba2.3k sqft200 Ashby Ln, Goldsboro, NC 27530Off Market
- $195,800-- bd-- ba-- sqftYelverton Pl, Goldsboro, NC 27530Off Market
- $138,000-- bd-- ba-- sqftYelverton Pl, Goldsboro, NC 27530Off Market
- $195,800-- bd-- ba-- sqftYelverton Pl, Goldsboro, NC 27530Off Market
- $35,000-- bd-- ba-- sqftYelverton Pl, Goldsboro, NC 27530Off Market
- $31,500-- bd-- ba-- sqftYelverton Pl, Goldsboro, NC 27530Off Market
- $--1.07 Acres5253 Pt Lt52&53 Yelverton Pl, Goldsboro, NC 27530Off Market
Nearby schools
GreatSchools rating
- 8/10Northwest Elementary SchoolGrades: K-5Distance: 4.1 mi
- 8/10Norwayne Middle SchoolGrades: 6-8Distance: 5.8 mi
- 5/10Charles B Aycock High SchoolGrades: 9-12Distance: 5 mi
Schools provided by the listing agent
- Elementary: Northwest Elementary School
- Middle: Norwayne
- High: Charles Aycock
Source: Hive MLS. This data may not be complete. We recommend contacting the local school district to confirm school assignments for this home.
Get a cash offer in 3 minutes
Find out how much your home could sell for in as little as 3 minutes with a no-obligation cash offer.
Estimated market value
$260,200
Get a cash offer in 3 minutes
Find out how much your home could sell for in as little as 3 minutes with a no-obligation cash offer.
Estimated market value
$260,200
- North Carolina
- Wayne County
- Goldsboro
- 27530
- 104 Ashby Lane
Nearby cities
Nearby neighborhoods
Nearby zip codes
Other Goldsboro Topics
