Skip main navigation
Closed
  • Listed by: Coldwell Banker Realty - Gundaker • Emily Bliss • 636-236-9198
    Bought with: Worth Clark Realty
    Price Unknown

    104 Ashford Oaks Ct, Wentzville, MO 63385

    3beds
    2,278sqft
    Single Family Residence
    Built in 2000
    8,276 Square Feet Lot
    $346,300 Zestimate®
    $--/sqft
    $2,595 Estimated rent

    Home value

    $346,300

    $322,000 - $371,000

    $2,595/mo

    Zestimate® history
    Loading
    Loading...

    Owner options

    List your home for rent

    $2,595/mo

    Rent Zestimate®

    Find your next renter with Zillow Rental Manager. Plus, with online applications, you can quickly screen prospective tenants – for free.

    Learn more

    $2,595/mo

    Rent Zestimate®

    Refinance and save

    $100/mo

    Est. payment

    Refinancing to a lower rate could help reduce your monthly payments and save thousands over the life of the loan.

    See today's rates

    $100/mo

    Est. payment

    Explore your selling options

    Work with a Zillow partner agent

    Leverage their expertise and Zillow's premium Showcase listings to get your home seen by more buyers.

    Get started

    List with your own agent

    Get your home in front of millions of buyers by listing it on Zillow.

    Learn how to do it

    Sell it yourself

    Take full control of how buyers see your home on Zillow by listing For Sale by Owner (FSBO).

    List your home

    What's special

    Gas fireplacePartially finished lower levelNew roofFresh carpetPrimary suite on-suite bathDouble vanityRelaxing tub
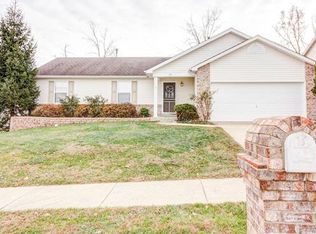
    Charming 3-Bed, 2-Bath Ranch Home with multiple Upgrades! This updated ranch-style home offers a seamless blend of comfort and style, with some new upgrades from the outside in. Featuring new siding, a new roof, and new gutters, this home is as practical as it is attractive. Inside, you’ll find all-new luxury vinyl plank flooring, paired with fresh carpet for cozy bedrooms. New vanity, mirror and light in the full hall bathroom. The spacious, open floor plan with gas fireplace is perfect for both entertaining and everyday living. Freshly painted, this home feels bright and airy. The primary suite on-suite bath offers a double vanity, a relaxing tub, and a separate shower. The partially finished lower level has great flexibility—ideal for an office, workout space, or a playroom. The remaining unfinished area is ready for your imagination, offering the perfect blank canvas for future customization. Conveniently located close to shopping, schools, and all amenities. Don’t miss out on this beautifully updated gem!

    Zillow last checked:

    Listing updated:

    Listed by:

    Emily Bliss 636-236-9198,

    Coldwell Banker Realty - Gundaker,

    Kara D Harder 618-531-8795,

    Coldwell Banker Realty - Gundaker

    Bought with:

    Grace H Neiman, 2018010974

    Worth Clark Realty

    Source: MARIS,MLS#: 25028934MLS LogoOriginating MLS: St. Louis Association of REALTORS

    Facts & features

    Interior

    Bedrooms & bathrooms
    • Bedrooms: 3
    • Bathrooms: 2
    • Full bathrooms: 2
    • Main level bathrooms: 2
    • Main level bedrooms: 3
    Primary bedroom
    • Features: Floor Covering: Carpeting
    • Level: Main
    • Area: 168
    • Dimensions: 14x12
    Bedroom
    • Features: Floor Covering: Carpeting
    • Level: Main
    • Area: 120
    • Dimensions: 12x10
    Bedroom 2
    • Features: Floor Covering: Carpeting
    • Level: Main
    • Area: 132
    • Dimensions: 12x11
    Breakfast room
    • Features: Floor Covering: Luxury Vinyl Plank
    • Level: Main
    • Area: 72
    • Dimensions: 12x6
    Dining room
    • Features: Floor Covering: Carpeting
    • Level: Main
    • Area: 121
    • Dimensions: 11x11
    Kitchen
    • Features: Floor Covering: Luxury Vinyl Plank
    • Level: Main
    • Area: 143
    • Dimensions: 13x11
    Living room
    • Features: Floor Covering: Carpeting
    • Level: Main
    • Area: 315
    • Dimensions: 21x15
    Office
    • Features: Floor Covering: Carpeting
    • Level: Basement
    • Area: 144
    • Dimensions: 12x12
    Recreation room
    • Features: Floor Covering: Carpeting
    • Level: Basement
    • Area: 420
    • Dimensions: 30x14
    Heating
    • Forced Air, Electric
    Cooling
    • Central Air, Electric
    Appliances
    • Included: Electric Water Heater
    • Laundry: Main Level
    Features
    • Eat-in Kitchen, High Ceilings, Laminate Counters, Open Floorplan, Separate Dining, Shower, Storage, Tub, Walk-In Closet(s)
    • Flooring: Carpet, Vinyl
    • Basement: Full,Partially Finished
    • Number of fireplaces: 1
    • Fireplace features: Family Room
    Interior area
    • Total structure area: 2,278
    • Total interior livable area: 2,278 sqft
    • Finished area above ground: 1,628
    • Finished area below ground: 650

    Property

    Parking
    • Total spaces: 2
    • Parking features: Attached, Garage
    • Attached garage spaces: 2
    Features
    • Levels: One
    • Patio & porch: Patio
    • Fencing: Back Yard,Gate,Vinyl
    Lot
    • Size: 8,276 Square Feet
    • Dimensions: 120 x 70
    Details
    • Parcel number: 400108306000002.0000000
    • Special conditions: Standard

    Construction

    Type & style
    • Home type: SingleFamily
    • Architectural style: Ranch
    • Property subtype: Single Family Residence
    Materials
    • Vinyl Siding
    • Foundation: Concrete Perimeter
    • Roof: Shingle
    Condition
    • Updated/Remodeled
    • New construction: No
    • Year built: 2000

    Utilities & green energy

    • Sewer: Public Sewer
    • Water: Public
    • Utilities for property: Natural Gas Available

    Community & HOA

    Community
    • Subdivision: Great Oaks Estates
    HOA
    • Has HOA: Yes
    • Services included: Maintenance Grounds
    • HOA fee: $100 annually
    • HOA name: Great Oaks Estates
    Location
    • Region: Wentzville

    Financial & listing details

    • Tax assessed value: $303,950
    • Annual tax amount: $3,737
    • Date on market: 6/14/2025
    • Cumulative days on market: 39 days
    • Listing terms: Cash,Conventional,FHA,VA Loan
    • Ownership: Private

    Price history

    DateEventPrice
    9/4/2025Sold--
    Source: MARIS #25028934 Report a problem
    8/6/2025Pending sale$335,000$147/sqft
    Source: MARIS #25028934 Report a problem
    7/31/2025Price change$335,000-2.9%$147/sqft
    Source: MARIS #25028934 Report a problem
    6/29/2025Listed for sale$345,000$151/sqft
    Source: MARIS #25028934 Report a problem
    6/16/2025Pending sale$345,000$151/sqft
    Source: MARIS #25028934 Report a problem
    6/14/2025Listed for sale$345,000+130%$151/sqft
    Source: MARIS #25028934 Report a problem
    4/8/2014Listing removed$1,300$1/sqft
    Source: Provident Property Management Report a problem
    2/20/2014Listed for rent$1,300$1/sqft
    Source: Provident Property Management Report a problem
    4/12/2011Sold--
    Source: Public Record Report a problem
    3/22/2011Price change$150,000-3.2%$66/sqft
    Source: St. Charles County Office #10059176 Report a problem
    1/16/2011Price change$154,900-3.1%$68/sqft
    Source: St. Charles County Office #10059176 Report a problem
    10/24/2010Listed for sale$159,900$70/sqft
    Source: St. Charles County Office #10059176 Report a problem

    Public tax history

    YearProperty taxesTax assessment
    2025$3,885 +4%$57,750 +6.9%
    2024$3,737 $54,022
    2023$3,737 +9.6%$54,022 +17.8%
    2022$3,410 $45,871
    2021-- $45,871 +14.2%
    2020-- $40,183
    2019$2,784 $40,183 +9.9%
    2018$2,784 +0%$36,565
    2017$2,784 +24.8%$36,565 +15.9%
    2016$2,231 -10.1%$31,540
    2015$2,480 +13%$31,540 +6.6%
    2014$2,195 $29,600
    2013-- $29,600 -3.3%
    2012-- $30,600 -2.9%
    2011-- $31,520
    2010-- $31,520
    2009-- $31,520 -16.3%
    2008-- $37,650 -78.8%
    2007-- $177,810
    2006-- $177,810
    2005-- $177,810 +12.3%
    2004-- $158,300
    2003-- $158,300
    2002-- --
    2001-- --
    Find assessor info on the county website

    Neighborhood: 63385

    Nearby schools

    GreatSchools rating
    Schools provided by the listing agent
    • Elementary: Heritage Elem.
    • Middle: Wentzville Middle
    • High: Holt Sr. High

    Source: MARIS. This data may not be complete. We recommend contacting the local school district to confirm school assignments for this home.

    Get a cash offer in 3 minutes
    Find out how much your home could sell for in as little as 3 minutes with a no-obligation cash offer.
    Estimated market value
    $346,300
    Get a cash offer in 3 minutes
    Find out how much your home could sell for in as little as 3 minutes with a no-obligation cash offer.
    Estimated market value
    $346,300