Skip main navigation
Sold for $535,500
  • $535,500

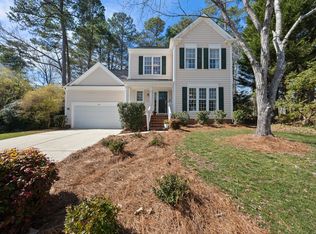
    104 Ashley Brook Ct, Cary, NC 27513

    3beds
    1,870sqft
    Single Family Residence
    Built in 1995
    6,969 Square Feet Lot
    $530,100 Zestimate®
    $286/sqft
    $2,330 Estimated rent

    Home value

    $530,100

    $504,000 - $557,000

    $2,330/mo

    Zestimate® history
    Loading
    Loading...

    Owner options

    List your home for rent

    $2,330/mo

    Rent Zestimate®

    Find your next renter with Zillow Rental Manager. Plus, with online applications, you can quickly screen prospective tenants – for free.

    Learn more

    $2,330/mo

    Rent Zestimate®

    Refinance and save

    $3,448/mo

    Est. payment

    Refinancing to a lower rate could help reduce your monthly payments and save thousands over the life of the loan.

    See today's rates

    $3,448/mo

    Est. payment

    Explore your selling options

    Work with a Zillow partner agent

    Leverage their expertise and Zillow's premium Showcase listings to get your home seen by more buyers.

    Get started

    List with your own agent

    Get your home in front of millions of buyers by listing it on Zillow.

    Learn how to do it

    Sell it yourself

    Take full control of how buyers see your home on Zillow by listing For Sale by Owner (FSBO).

    List your home

    What's special

    Vaulted ceilingsClose to shoppingScreened in porchLarge great roomUpdated cabinetsFormal livingEat in kitchen
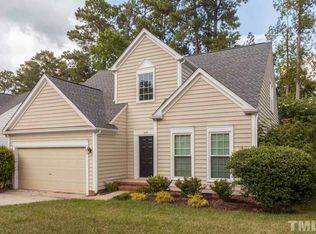
    Lovely 3 bedroom home in Amesbury neighborhood. Formal living and dining room. Large great room with vaulted ceilings. LVP flooring in great room and kitchen. Three bedrooms on the second floor with laundry on second floor. Screened in porch open to fenced in back yard. Updated cabinets in the eat in kitchen. Close to shopping, greenway hiking trails and restaurants. Final and Best offer to be determined on 3/23/2024;Seller reserves the right to accept offer at any time.

    Zillow last checked:

    Listing updated:

    Listed by:

    Deborah Abdullah 919-816-6889,

    Compass -- Cary ,

    Cherie Hash Blue 336-529-2478,

    Compass -- Cary

    Bought with:

    Miguel Justin Fragoso, 330923

    EXP Realty LLC

    Source: Doorify MLS,MLS#: 10018118MLS Logo

    Facts & features

    Interior

    Bedrooms & bathrooms
    • Bedrooms: 3
    • Bathrooms: 3
    • Full bathrooms: 2
    • 1/2 bathrooms: 1
    Primary bedroom
    • Level: Second
    Bedroom 2
    • Level: Second
    Bedroom 3
    • Level: Second
    Primary bathroom
    • Level: Second
    Bathroom 2
    • Level: Second
    Bathroom 3
    • Level: Main
    Dining room
    • Level: Main
    Dining room
    • Level: Main
    Other
    • Level: Main
    Great room
    • Level: Main
    Kitchen
    • Level: Main
    Laundry
    • Level: Second
    Living room
    • Level: Main
    Heating
    • Exhaust Fan, Fireplace(s), Forced Air
    Cooling
    • Central Air, Ceiling Fan(s)
    Appliances
    • Included: Dishwasher, Electric Cooktop, Free-Standing Electric Range, Gas Water Heater, Ice Maker, Microwave
    • Laundry: Electric Dryer Hookup, Laundry Room, Upper Level, Washer Hookup
    Features
    • Cathedral Ceiling(s), Ceiling Fan(s), Double Vanity, Entrance Foyer, Eat-in Kitchen, Walk-In Closet(s), Living/Dining Room Combination, Water Closet
    • Flooring: Carpet, Luxury Vinyl, Tile
    Interior area
    • Total structure area: 1,870
    • Total interior livable area: 1,870 sqft
    • Finished area above ground: 1,870
    • Finished area below ground: 0

    Property

    Parking
    • Total spaces: 4
    • Parking features: Direct Access, Driveway, Garage Faces Front, Garage Door Opener
    • Garage spaces: 2
    • Uncovered spaces: 2
    Features
    • Levels: Two
    • Stories: 2
    • Entry location: Front Door
    • Exterior features: Fenced Yard
    • Fencing: Back Yard,Wood
    Lot
    • Size: 6,969 Square Feet
    Details
    • Parcel number: PH2SC1
    • Special conditions: Standard
    • Other equipment: Satellite Dish
    • Horse amenities: None

    Construction

    Type & style
    • Home type: SingleFamily
    • Architectural style: Traditional
    • Property subtype: Single Family Residence
    Materials
    • Vinyl Siding
    • Foundation: Combination
    Condition
    • New construction: No
    • Year built: 1995

    Community & HOA

    Community
    • Subdivision: Amesbury
    HOA
    • Has HOA: Yes
    • Amenities included: Management
    • Services included: Unknown
    • HOA fee: $75 annually
    • HOA name: Parkway Unit Owners Association
    • HOA phone: 919-461-0102
    Location
    • Region: Cary

    Financial & listing details

    • Price per square foot: $286/sqft
    • Tax assessed value: $499,330
    • Annual tax amount: $3,067
    • Date on market: 3/20/2024
    • Listing agreement: Exclusive Right To Sell
    • Listing terms: Cash,Conventional,VA Loan

    Price history

    DateEventPrice
    5/2/2024Sold$535,500+4.4%$286/sqft
    Source: Doorify MLS #10018118 Report a problem
    3/23/2024Pending sale$512,900$274/sqft
    Source: Doorify MLS #10018118 Report a problem
    3/20/2024Listed for sale$512,900+111.9%$274/sqft
    Source: Doorify MLS #10018118 Report a problem
    3/28/2008Sold$242,000+23.2%$129/sqft
    Source: Public Record Report a problem
    8/29/2003Sold$196,500+15.9%$105/sqft
    Source: Public Record Report a problem
    8/17/1998Sold$169,500$91/sqft
    Source: Public Record Report a problem

    Public tax history

    YearProperty taxesTax assessment
    2025$4,345 +3.3%$504,623
    2024$4,207 +37.1%$504,623 +65.9%
    2023$3,067 +3.9%$304,130
    2022$2,953 +2%$304,130
    2021$2,894 -0.5%$304,130
    2020$2,909 +6.1%$304,130 +19.6%
    2019$2,742 $254,261
    2018$2,742 +10.9%$254,261
    2017$2,474 +1.5%$254,261
    2016$2,437 +11.4%$254,261 +15.5%
    2015$2,187 +6%$220,117
    2014$2,063 $220,117
    2013-- $220,117
    2012-- $220,117
    2011-- $220,117
    2010-- $220,117
    2009-- $220,117
    2008-- --
    2007-- --
    2006-- --
    2005-- --
    2004-- --
    2003-- --
    2002-- --
    2001-- --
    Find assessor info on the county website

    Neighborhood: 27513

    Nearby schools

    GreatSchools rating
    Schools provided by the listing agent
    • Elementary: Wake - Laurel Park Elementary
    • Middle: Wake - Salem Middle

    Source: Doorify MLS. This data may not be complete. We recommend contacting the local school district to confirm school assignments for this home.

    Get a cash offer in 3 minutes
    Find out how much your home could sell for in as little as 3 minutes with a no-obligation cash offer.
    Estimated market value
    $530,100
    Get a cash offer in 3 minutes
    Find out how much your home could sell for in as little as 3 minutes with a no-obligation cash offer.
    Estimated market value
    $530,100