Sitting on a beautiful wooded setting in the heart of Brighton, this split-level home offers a wonderfully FLEXIBLE FLOOR PLAN, great natural light and plenty of updates. The kitchen features lots of solid cherry cabinetry, appliance garage and a skylight for even more natural light. HARDWOOD FLOORS run throughout much of the home, including the spacious living room with a GIANT PICTURE WINDOW overlooking the backyard and a lovely dining room that opens to the living room and kitchen. Up a few steps are spacious bedrooms, including one off of bedroom #3. which makes a terrific office, sitting room, or a PRIMARY RETREAT. This special space has a vaulted ceiling, WOOD BURNING FIREPLACE, walk-in closet, unique transom picture windows and its own BALCONY overlooking the wooded backyard. The recently UPDATED MAIN BATH features a double vanity, tile flooring and a large ZERO-ENTRY GLASS SHOWER with a built-in bench. The lower level adds another comfortable living space with large windows, recessed lighting and a 2nd WOOD-BURNING FIREPLACE with brick surround and stone hearth, plus a second full bath with accessible features. An efficient laundry room, which includes a washer/dryer, is also on this level. Outside, lush perennial gardens surround the home, plus a potential vegetable garden and plenty of space to relax and play. 2-CAR ATTACHED GARAGE, vinyl replacement windows throughout, ROOF JUST 3 YEARS OLD, driveway less than five years old, plus furnace, central air and hot water tank all new in 2017. And what a BRIGHTON LOCATION! Close to the Brighton Memorial Library, Brickyard Trail, schools and 12 Corners, with shopping, restaurants and so much more. First showing is Friday, August 21st at 10 am. Open house is Saturday, August 29 from 10-12.
Closed
$325,000
104 Ashley Dr, Rochester, NY 14620
4beds
1,790sqft
Single Family Residence
Built in 1960
0.27 Acres Lot
$-- Zestimate®
$182/sqft
$2,574 Estimated rent
Home value
Not available
Estimated sales range
Not available
$2,574/mo
Zestimate® history
Owner options
List your home for rent
$2,574/mo
Rent Zestimate®
Find your next renter with Zillow Rental Manager. Plus, with online applications, you can quickly screen prospective tenants – for free.
$2,574/mo
Rent Zestimate®
Refinance and save
$2,525/mo
Est. payment
Refinancing to a lower rate could help reduce your monthly payments and save thousands over the life of the loan.
$2,525/mo
Est. payment
Explore your selling options
Work with a Zillow partner agent
Leverage their expertise and Zillow's premium Showcase listings to get your home seen by more buyers.
Get startedList with your own agent
Get your home in front of millions of buyers by listing it on Zillow.
Learn how to do itSell it yourself
Take full control of how buyers see your home on Zillow by listing For Sale by Owner (FSBO).
List your homeWhat's special
Great natural lightSpacious bedroomsVinyl replacement windows throughoutAppliance garageRecessed lightingBeautiful wooded settingWalk-in closet
Zillow last checked:
Listing updated:
Listed by:
Angela F. Brown 585-362-8589,
Keller Williams Realty Greater Rochester
Bought with:
Susan Glenz, 10491207400
Keller Williams Realty Gateway
Source: NYSAMLSs,MLS#: R1706286 Originating MLS: Rochester
Originating MLS: RochesterFacts & features
Interior
Bedrooms & bathrooms
- Bedrooms: 4
- Bathrooms: 2
- Full bathrooms: 2
Heating
- Gas, Forced Air
Cooling
- Central Air
Appliances
- Included: Dryer, Dishwasher, Disposal, Gas Oven, Gas Range, Gas Water Heater, Microwave, Refrigerator, Washer
- Laundry: In Basement
Features
- Separate/Formal Dining Room, Entrance Foyer, Separate/Formal Living Room, Living/Dining Room, Pantry, Skylights, Programmable Thermostat
- Flooring: Carpet, Hardwood, Tile, Varies
- Windows: Skylight(s), Thermal Windows
- Basement: Partially Finished
- Number of fireplaces: 2
Interior area
- Total structure area: 1,790
- Total interior livable area: 1,790 sqft
Property
Parking
- Total spaces: 2
- Parking features: Attached, Garage, Driveway, Garage Door Opener
- Attached garage spaces: 2
Accessibility
- Accessibility features: Low Threshold Shower
Features
- Levels: Two
- Stories: 2
- Patio & porch: Balcony, Covered, Porch
- Exterior features: Blacktop Driveway, Balcony
Lot
- Size: 0.27 Acres
- Dimensions: 90 x 130
- Features: Rectangular, Rectangular Lot, Residential Lot
Details
- Parcel number: 2620001361600002030000
- Special conditions: Standard
Construction
Type & style
- Home type: SingleFamily
- Architectural style: Split Level
- Property subtype: Single Family Residence
Materials
- Wood Siding, Copper Plumbing
- Foundation: Block
Condition
- Resale
- Year built: 1960
Utilities & green energy
- Electric: Circuit Breakers
- Sewer: Connected
- Water: Connected, Public
- Utilities for property: Electricity Connected, High Speed Internet Available, Sewer Connected, Water Connected
Community & HOA
Community
- Subdivision: Meadow View Sec 02
Location
- Region: Rochester
Financial & listing details
- Price per square foot: $182/sqft
- Tax assessed value: $184,400
- Annual tax amount: $9,238
- Date on market: 8/20/2026
- Cumulative days on market: 11 days
- Listing terms: Cash,Conventional
Price history
| Date | Event | Price |
|---|---|---|
| 10/9/2026 | Sold | $325,000$182/sqft |
Source:  NYSAMLSs #R1706286 Report a problem NYSAMLSs #R1706286 Report a problem | ||
| 9/3/2026 | Pending sale | $325,000$182/sqft |
Source: NYSAMLSs #R1706286 Report a problem | ||
| 8/20/2026 | Listed for sale | $325,000+168.6%$182/sqft |
Source: NYSAMLSs #R1706286 Report a problem | ||
| 7/18/1994 | Sold | $121,000$68/sqft |
Source: Public Record Report a problem | ||
Public tax history
| Year | Property taxes | Tax assessment |
|---|---|---|
| 2025 | -- | $184,400 |
| 2024 | -- | $184,400 |
| 2023 | -- | $184,400 |
| 2022 | -- | $184,400 |
| 2021 | -- | $184,400 |
| 2020 | -- | $184,400 |
| 2018 | -- | $184,400 +14.5% |
| 2017 | $3,815 | $161,000 |
| 2016 | -- | $161,000 |
| 2015 | -- | $161,000 |
| 2014 | -- | $161,000 |
| 2013 | -- | $161,000 |
| 2012 | -- | $161,000 |
| 2011 | -- | $161,000 |
| 2010 | -- | $161,000 |
| 2009 | -- | $161,000 +13.8% |
| 2007 | -- | $141,500 |
| 2006 | -- | $141,500 |
| 2005 | -- | $141,500 |
| 2004 | -- | $141,500 |
| 2003 | -- | $141,500 |
| 2002 | -- | $141,500 +14.6% |
| 2001 | -- | $123,500 |
| 2000 | -- | $123,500 |
Find assessor info on the county website
Neighborhood: 14620
Nearby homes
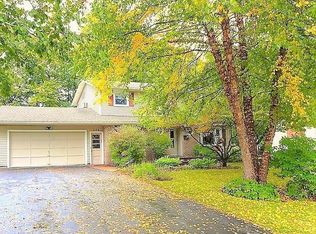
- $488,6004 bd4 ba2.2k sqft114 Ashley Dr, Rochester, NY 14620Off Market
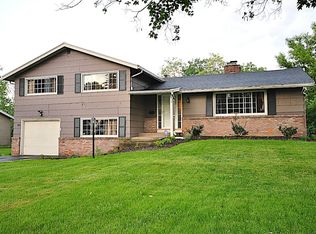
- $431,0004 bd3 ba2.4k sqft90 Ashley Dr, Rochester, NY 14620Off Market
- $300,2003 bd1 ba1.5k sqft124 Ashley Dr, Rochester, NY 14620Off Market
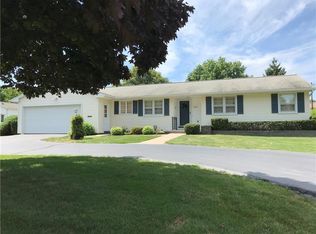
- $319,4003 bd2 ba1.3k sqft111 Ashley Dr, Rochester, NY 14620Off Market
- $425,5005 bd4 ba2.3k sqft80 Ashley Dr, Rochester, NY 14620Off Market
- $304,8003 bd2 ba1.2k sqft95 Ashley Dr, Rochester, NY 14620Off Market
- $281,0003 bd1 ba1.4k sqft121 Ashley Dr, Rochester, NY 14620Off Market
- $227,1004 bd1 ba1.3k sqft85 Ashley Dr, Rochester, NY 14620Off Market
Nearby schools
GreatSchools rating
- 7/10French Road Elementary SchoolGrades: 3-5Distance: 1.7 mi
- 9/10Twelve Corners Middle SchoolGrades: 6-8Distance: 0.9 mi
- 8/10Brighton High SchoolGrades: 9-12Distance: 0.9 mi
Schools provided by the listing agent
- District: Brighton
Source: NYSAMLSs. This data may not be complete. We recommend contacting the local school district to confirm school assignments for this home.
- New York
- Monroe County
- Rochester
- 14620
- 104 Ashley Dr
