All brick home features 4 spacious BD, 2.5 BA offering both luxury and comfort., From entering the foyer, you will find a beautiful, curved stairwell and custom chandelier leading into the LR and DR. The gourmet kitchen is equipped with new high-end appliances, ample counter space and elegant cabinetry. Family room with wood burning fireplace with mantle leading into the sunroom overlooking your flowering backyard paradise with lush foliage and fruit bearing trees. The ultimate outdoor relaxation and boasts not only privacy but a heated inground pool and therapeutic hot tub promising the ultimate relaxation space. Ambient lighting provides a tranquil, resort-like atmosphere all around the property. The oversized two car garage offers plenty oof room for vehicles and additional storage while providing both convenience and functionality completing this properties perfect blend of sophistication and practical living.
Closed
$635,000
104 Ashley Hill Dr, Goose Creek, SC 29445
4beds
3,050sqft
Single Family Residence
Built in 1994
0.25 Acres Lot
$645,100 Zestimate®
$208/sqft
$3,841 Estimated rent
Home value
$645,100
$613,000 - $677,000
$3,841/mo
Zestimate® history
Owner options
List your home for rent
$3,841/mo
Rent Zestimate®
Find your next renter with Zillow Rental Manager. Plus, with online applications, you can quickly screen prospective tenants – for free.
$3,841/mo
Rent Zestimate®
Refinance and save
$3,675/mo
Est. payment
Refinancing to a lower rate could help reduce your monthly payments and save thousands over the life of the loan.
$3,675/mo
Est. payment
Explore your selling options
Work with a Zillow partner agent
Leverage their expertise and Zillow's premium Showcase listings to get your home seen by more buyers.
Get startedList with your own agent
Get your home in front of millions of buyers by listing it on Zillow.
Learn how to do itSell it yourself
Take full control of how buyers see your home on Zillow by listing For Sale by Owner (FSBO).
List your homeWhat's special
Zillow last checked:
Listing updated:
Listed by:
Carolina One Real Estate 843-779-8660
Bought with:
RE/MAX Southern Shores
Source: CTMLS,MLS#: 24013807
Facts & features
Interior
Bedrooms & bathrooms
- Bedrooms: 4
- Bathrooms: 3
- Full bathrooms: 2
- 1/2 bathrooms: 1
Rooms
- Room types: Family Room, Dining Room, Sun Room, Eat-In-Kitchen, Family, Formal Living, Foyer, Laundry, Separate Dining, Sun
Heating
- Heat Pump
Cooling
- Attic Fan, Central Air
Appliances
- Laundry: Laundry Room
Features
- Ceiling - Cathedral/Vaulted, Tray Ceiling(s), High Ceilings, Garden Tub/Shower, Kitchen Island, Walk-In Closet(s), Ceiling Fan(s), Eat-in Kitchen, Formal Living, Entrance Foyer
- Flooring: Carpet, Marble, Wood
- Doors: Storm Door(s)
- Windows: Window Treatments, ENERGY STAR Qualified Windows
- Number of fireplaces: 1
- Fireplace features: Family Room, One
Interior area
- Total structure area: 3,050
- Total interior livable area: 3,050 sqft
Property
Parking
- Total spaces: 2
- Parking features: Garage, Attached, Off Street, Garage Door Opener
- Attached garage spaces: 2
Features
- Levels: Two
- Stories: 2
- Patio & porch: Deck, Patio, Front Porch
- Exterior features: Lawn Irrigation, Rain Gutters, Lighting
- Has private pool: Yes
- Pool features: In Ground
- Spa features: Hot Tub/Spa, Community
- Fencing: Privacy,Wood
Lot
- Size: 0.25 Acres
- Features: 0 - .5 Acre
Details
- Parcel number: 2341301034
Construction
Type & style
- Home type: SingleFamily
- Architectural style: Traditional
- Property subtype: Single Family Residence
Materials
- Brick
- Foundation: Crawl Space
- Roof: Asphalt
Condition
- New construction: No
- Year built: 1994
Utilities & green energy
- Sewer: Public Sewer
- Water: Public
- Utilities for property: BCW & SA
Community & HOA
Community
- Features: Golf, Pool
- Security: Security System
- Subdivision: Crowfield Plantation
Location
- Region: Goose Creek
Financial & listing details
- Price per square foot: $208/sqft
- Tax assessed value: $570,600
- Annual tax amount: $2,155
- Date on market: 6/21/2024
- Listing terms: Any
Price history
| Date | Event | Price |
|---|---|---|
| 7/22/2024 | Sold | $635,000$208/sqft |
Source:  CTMLS #24013807 Report a problem CTMLS #24013807 Report a problem | ||
| 7/1/2024 | Pending sale | $635,000$208/sqft |
Source: CTMLS #24013807 Report a problem | ||
| 6/21/2024 | Listed for sale | $635,000$208/sqft |
Source: CTMLS #24013807 Report a problem | ||
| 6/14/2024 | Listing removed | -- |
Source: CTMLS #24013807 Report a problem | ||
| 6/14/2024 | Listed for sale | $635,000$208/sqft |
Source: CTMLS #24013807 Report a problem | ||
| 6/4/2024 | Contingent | $635,000$208/sqft |
Source: CTMLS #24013807 Report a problem | ||
| 5/31/2024 | Listed for sale | $635,000+58.8%$208/sqft |
Source: CTMLS #24013807 Report a problem | ||
| 11/8/2019 | Sold | $400,000$131/sqft |
Source: CTMLS #19026851 Report a problem | ||
| 9/26/2019 | Pending sale | $400,000$131/sqft |
Source: Keller Williams Realty Charleston #19026851 Report a problem | ||
| 9/23/2019 | Listed for sale | $400,000-2.9%$131/sqft |
Source: Keller Williams Realty Charleston #19026851 Report a problem | ||
| 7/23/2007 | Sold | $412,000+67.5%$135/sqft |
Source: Public Record Report a problem | ||
| 5/19/1999 | Sold | $246,000$81/sqft |
Source: Public Record Report a problem | ||
Public tax history
| Year | Property taxes | Tax assessment |
|---|---|---|
| 2024 | $2,155 +3.4% | $17,920 +14.9% |
| 2023 | $2,083 -2.4% | $15,590 |
| 2022 | $2,134 -58.2% | $15,590 |
| 2021 | $5,099 +131.2% | $15,590 |
| 2020 | $2,206 +22.6% | $15,590 +23.7% |
| 2018 | $1,799 | $12,600 |
| 2017 | $1,799 +7.1% | $12,600 |
| 2016 | $1,680 | $12,600 |
| 2015 | $1,680 | $12,600 |
| 2014 | $1,680 | $12,600 -15.6% |
| 2012 | -- | $14,930 |
| 2010 | -- | $14,930 +25.3% |
| 2007 | $1,119 -51.8% | $11,920 |
| 2006 | $2,323 -4.5% | $11,920 |
| 2005 | $2,432 +52.9% | $11,920 |
| 2004 | $1,591 -2.6% | $11,920 +41.7% |
| 2003 | $1,633 +5.1% | $8,410 |
| 2002 | $1,553 | $8,410 +8.7% |
| 2001 | -- | $7,740 |
Find assessor info on the county website
Neighborhood: 29445
Nearby homes
- $489,0004 bd3 ba2.5k sqft100 Ashley Hill Dr, Goose Creek, SC 29445Off Market

- $539,7003 bd2 ba2.4k sqft102 Ashley Hill Dr, Goose Creek, SC 29445Off Market

- $675,300-- bd-- ba3.6k sqft105 Ashley Hill Dr, Goose Creek, SC 29445Off Market
- $582,8004 bd3 ba2.8k sqft109 Ashley Hill Dr, Goose Creek, SC 29445Off Market
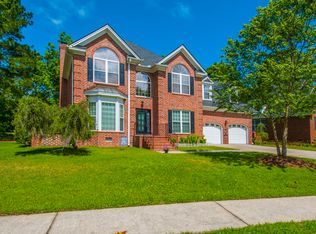
- $662,5004 bd3 ba3.3k sqft103 Ashley Hill Dr, Goose Creek, SC 29445Off Market
- $634,200-- bd-- ba3.1k sqft111 Ashley Hill Dr, Goose Creek, SC 29445Off Market
- $533,3003 bd3 ba2.1k sqft101 Ashley Hill Dr, Goose Creek, SC 29445Off Market
- $941,3004 bd5 ba4.8k sqft819 Hamlet Cir, Goose Creek, SC 29445Off Market
Nearby schools
GreatSchools rating
- 7/10College Park Elementary SchoolGrades: PK-5Distance: 0.7 mi
- 3/10College Park Middle SchoolGrades: 6-8Distance: 0.8 mi
- 5/10Stratford High SchoolGrades: 9-12Distance: 0.3 mi
Schools provided by the listing agent
- Elementary: College Park
- Middle: College Park
- High: Stratford
Source: CTMLS. This data may not be complete. We recommend contacting the local school district to confirm school assignments for this home.
Get a cash offer in 3 minutes
Find out how much your home could sell for in as little as 3 minutes with a no-obligation cash offer.
Estimated market value
$645,100
Get a cash offer in 3 minutes
Find out how much your home could sell for in as little as 3 minutes with a no-obligation cash offer.
Estimated market value
$645,100
- South Carolina
- Berkeley County
- Goose Creek
- 29445
- 104 Ashley Hill Dr
Nearby cities
Nearby zip codes
Other Goose Creek Topics
