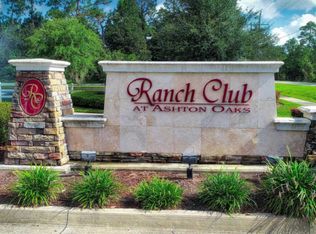
This stunning home is situated within the gated equestrian enclave of Ashton Oaks Ranch Club, offering an unparalleled living experience. Set on a sprawling 3.5-acre lot, this gem boasts a saltwater pool, spacious screened lanai, and seven-car garages, creating a haven of luxury and comfort. Constructed in 2017, the ranch-style property features four bedrooms plus a study within an open-concept split floor plan. Luxurious touches abound throughout the home, from the grand entrance to the meticulously crafted ceilings. Plantation shutters, crown molding, wainscoting, solid wood doors, decorative coffered ceilings, designer lighting, granite counters, continuous hardwood flooring, and a Sonos surround sound system elevate every corner with elegance and functionality. Step outside into a true paradise, where over 20 mature palm and citrus trees create a serene backdrop. The saltwater pool, surrounded by travertine, and firepit, are controlled by a state-of-the-art Pentair system. An outdoor kitchen featuring a Blaze Gas Grill completes the outdoor experience. The home is fortified with impact windows and doors, ensuring both safety and peace of mind. Additionally, there are two separate two-car garages in addition to the attached three-car garage. This special property not only offers luxurious living but also welcomes the possibility of keeping horses, donkeys, chickens, and goats. The Ranch Club amenities include a riding ring for the community's enjoyment, completing the idyllic lifestyle offered by this extraordinary estate. Being located in Saint Johns County, this property benefits from 10/10 K-12 schools. Its close proximity to I-95 facilitates easy commuting to downtown Saint Augustine or Jacksonville. The Shoppes of Murabella and Publix are just a brief 10-minute drive away, offering convenient access to amenities while maintaining the cherished ambiance of country living. All information pertaining to the property is deemed reliable, but not guaranteed. Information to be verified by the Buyer. Be advised that cameras may exist recording audio and video inside/outside the property, such as ring doorbells.
Sold for $1,685,000
Zillow last checked:
Listing updated:
Bought with:
DJ Della Sala
DJ & Lindsey Real Estate
Source: St Augustine St Johns County BOR,MLS#: 240733
Price history
| Date | Event | Price |
|---|---|---|
| 4/15/2025 | Sold | $1,685,000-2.3%$477/sqft |
Source:  St Augustine St Johns County BOR #240733 Report a problem St Augustine St Johns County BOR #240733 Report a problem | ||
| 3/3/2025 | Pending sale | $1,725,000$489/sqft |
Source:  Stellar MLS #FC307259 Report a problem Stellar MLS #FC307259 Report a problem | ||
| 2/13/2025 | Price change | $1,725,000-4.1%$489/sqft |
Source:  realMLS #2020421 Report a problem realMLS #2020421 Report a problem | ||
| 1/28/2025 | Price change | $1,799,000-2.2%$510/sqft |
Source: St Augustine St Johns County BOR #240733 Report a problem | ||
| 11/8/2024 | Listed for sale | $1,839,000$521/sqft |
Source: St Augustine St Johns County BOR #240733 Report a problem | ||
| 9/30/2024 | Listing removed | $1,839,000$521/sqft |
Source: realMLS #2020421 Report a problem | ||
| 7/31/2024 | Price change | $1,839,000-0.5%$521/sqft |
Source: St Augustine St Johns County BOR #240733 Report a problem | ||
| 5/22/2024 | Price change | $1,849,000-2.6%$524/sqft |
Source: realMLS #2020421 Report a problem | ||
| 4/17/2024 | Listed for sale | $1,899,000+18.7%$538/sqft |
Source: St Augustine St Johns County BOR #240733 Report a problem | ||
| 4/25/2022 | Sold | $1,600,000+3.2%$453/sqft |
Source: Public Record Report a problem | ||
| 4/2/2022 | Pending sale | $1,550,000$439/sqft |
Source: realMLS #1161267 Report a problem | ||
| 11/19/2021 | Listing removed | -- |
Source: realMLS #1140282 Report a problem | ||
| 11/7/2021 | Listed for sale | $1,550,000+1450%$439/sqft |
Source: realMLS #1140282 Report a problem | ||
| 12/31/2015 | Sold | $100,000-10.7%$28/sqft |
Source: Public Record Report a problem | ||
| 12/8/2015 | Pending sale | $112,000$32/sqft |
Source: WATSON REALTY CORP #788770 Report a problem | ||
| 8/21/2015 | Listed for sale | $112,000$32/sqft |
Source: WATSON REALTY CORP #788770 Report a problem | ||
Nearby homes
- $1,290,1004 bd2 ba3.8k sqft108 Ashton Oaks Dr, Saint Augustine, FL 32092Off Market
- $1,013,2896.7 acres101 Ashton Oaks Dr, Saint Augustine, FL 32092Off Market
- $398,1758.54 acres129 Ashton Oaks Dr, Saint Augustine, FL 32092Off Market

- $1,432,6004 bd4 ba3.4k sqft112 Ashton Oaks Dr, Saint Augustine, FL 32092Off Market
Get a cash offer in 3 minutes
Find out how much your home could sell for in as little as 3 minutes with a no-obligation cash offer.
Estimated market value
$1,654,500
