Welcome to 104 Ashton Way. A move-in ready Bradford Model end unit situated in the highly sought-after Hershey’s Mill Community. This wonderful home includes 3 bedrooms (one is converted to a den with built ins) , 2 bathrooms, and 1,506 square feet of finished living space with great features and amenities! Step inside and you will be greeted by the foyer with a view directly ahead of the golf course and notice three closets for coats and all of your storage needs as you enter through. New hardwood floors span throughout the main living spaces. To the left is the spacious yet cozy fire-side living room and light-filled dining room with sliders to the patio; the perfect layout for entertaining. Adjacent is the bright and spacious kitchen offering granite countertops, stylish tile backsplash, plenty of cabinetry, and kitchen island with additional prep sink! Washer and dryer are in a closet off of the kitchen. Off the living/dining room is a lovely family room/den with a built-in bookcase; perfect for an in-home office (or could be converted back to a third bedroom). Continuing on is the full hall bathroom with shower/tub combination and the secondary bedroom is a great size! The expansive primary ensuite bedroom features slider doors to the attached patio directly overlooking the golf course, a large walk-in closet, and ensuite bathroom with a dual vanity and stall shower. All this, plus, this home includes a detached 1-car garage with additional parking spaces in the lot. Additional storage is located at the back of the garage as well as off the back patio with a shed included and a pull down attic. Highlights/Updates Include: new hardwood floors, freshly painted T/O, and brand new roof done in 2022! HOA INCLUDES: Exterior Maintenance, Landscaping, Snow Removal, Trash Removal, Sewer, Tennis, Pool, Basic, Standard & Digital Cable TV, and 24 Security. Hershey's Mill offers a unique and special way of life for energetic, active adults looking for an irresistible lifestyle. Residents of this gated community enjoy 24 hr on site security and too many activities to mention. 104 Ashton Way is close to both West Chester and Malvern Boroughs with a wide variety of dining and shopping. Plus, access to all major roadways for an easy commute to Center City and neighboring towns. Do not miss your opportunity to own this turn-key low maintenance home in a truly great location.
Sold for $395,000
$395,000
104 Ashton Way, West Chester, PA 19380
3beds
1,506sqft
Townhouse
Built in 1974
1,506 Square Feet Lot
$456,700 Zestimate®
$262/sqft
$2,730 Estimated rent
Home value
$456,700
$434,000 - $480,000
$2,730/mo
Zestimate® history
Owner options
List your home for rent
$2,730/mo
Rent Zestimate®
Find your next renter with Zillow Rental Manager. Plus, with online applications, you can quickly screen prospective tenants – for free.
$2,730/mo
Rent Zestimate®
Refinance and save
$4,255/mo
Est. payment
Refinancing to a lower rate could help reduce your monthly payments and save thousands over the life of the loan.
$4,255/mo
Est. payment
Explore your selling options
Work with a Zillow partner agent
Leverage their expertise and Zillow's premium Showcase listings to get your home seen by more buyers.
Get startedList with your own agent
Get your home in front of millions of buyers by listing it on Zillow.
Learn how to do itSell it yourself
Take full control of how buyers see your home on Zillow by listing For Sale by Owner (FSBO).
List your homeWhat's special
Golf courseLovely family roomAdditional parking spacesTub combinationBrand new roofMalvern boroughsSecondary bedroom
Zillow last checked:
Listing updated:
Listed by:
Susan McAnally 610-283-2241,
Keller Williams Realty Devon-Wayne
Bought with:
Mark Mehok, RS356978
VRA Realty
Source: Bright MLS,MLS#: PACT2056826
Facts & features
Interior
Bedrooms & bathrooms
- Bedrooms: 3
- Bathrooms: 2
- Full bathrooms: 2
- Main level bathrooms: 2
- Main level bedrooms: 3
Rooms
- Room types: Living Room, Dining Room, Primary Bedroom, Bedroom 2, Bedroom 3, Kitchen, Family Room, Laundry, Bathroom 2, Attic, Primary Bathroom
Basement
- Area: 0
Heating
- Baseboard, Electric
Cooling
- Central Air, Electric
Appliances
- Included: Electric Water Heater
- Laundry: Laundry Room
Features
- Flooring: Carpet, Hardwood
- Has basement: No
- Number of fireplaces: 1
- Fireplace features: Gas/Propane
Interior area
- Total structure area: 1,506
- Total interior livable area: 1,506 sqft
- Finished area above ground: 1,506
- Finished area below ground: 0
Property
Parking
- Total spaces: 2
- Parking features: Other, Detached, Parking Lot
- Garage spaces: 1
Accessibility
- Accessibility features: None
Features
- Levels: One
- Stories: 1
- Pool features: Community
Lot
- Size: 1,506 Square Feet
Details
- Additional structures: Above Grade, Below Grade
- Parcel number: 5302P0192
- Zoning: R2
- Special conditions: Standard
Construction
Type & style
- Home type: Townhouse
- Architectural style: Ranch/Rambler
- Property subtype: Townhouse
Materials
- Frame
- Foundation: Concrete Perimeter
Condition
- Excellent,Very Good,Good
- New construction: No
- Year built: 1974
Utilities & green energy
- Sewer: Community Septic Tank
- Water: Public
- Utilities for property: Cable Connected
Community & HOA
Community
- Senior community: Yes
- Subdivision: Hersheys Mill
HOA
- Has HOA: Yes
- Amenities included: Pool, Tennis Court(s)
- Services included: Alarm System, Common Area Maintenance, Maintenance Structure, Insurance, Maintenance Grounds, Management, Pool(s), Sewer, Snow Removal, Trash, Water
- HOA fee: $1,705 quarterly
Location
- Region: West Chester
- Municipality: EAST GOSHEN TWP
Financial & listing details
- Price per square foot: $262/sqft
- Tax assessed value: $133,880
- Annual tax amount: $3,847
- Date on market: 12/10/2023
- Listing agreement: Exclusive Right To Sell
- Inclusions: Washer, Dryer, Refrigerator, As Is, At No Monetary Value
- Ownership: Fee Simple
Price history
| Date | Event | Price |
|---|---|---|
| 12/27/2023 | Sold | $395,000-1.2%$262/sqft |
Source:  Bright MLS #PACT2056826 Report a problem Bright MLS #PACT2056826 Report a problem | ||
| 12/14/2023 | Contingent | $399,900$266/sqft |
Source: Bright MLS #PACT2056826 Report a problem | ||
| 12/10/2023 | Listed for sale | $399,900+40.3%$266/sqft |
Source: Bright MLS #PACT2056826 Report a problem | ||
| 6/12/2018 | Sold | $285,000-7.9%$189/sqft |
Source: Public Record Report a problem | ||
| 3/30/2018 | Price change | $309,500-3.3%$206/sqft |
Source: Wagner Real Estate #1000274900 Report a problem | ||
| 3/16/2018 | Listed for sale | $320,000+8.8%$212/sqft |
Source: Wagner Real Estate #1000274900 Report a problem | ||
| 8/18/2005 | Sold | $294,000$195/sqft |
Source: Public Record Report a problem | ||
Public tax history
| Year | Property taxes | Tax assessment |
|---|---|---|
| 2025 | $3,969 +2.1% | $133,880 |
| 2024 | $3,887 +1% | $133,880 |
| 2023 | $3,847 +1.8% | $133,880 |
| 2022 | $3,780 +1.3% | $133,880 |
| 2021 | $3,730 +131.8% | $133,880 |
| 2020 | $1,609 -55.3% | $133,880 |
| 2019 | $3,600 +2.2% | $133,880 |
| 2018 | $3,521 +9901.3% | $133,880 |
| 2017 | $35 -98.8% | $133,880 |
| 2016 | $3,017 | $133,880 |
| 2015 | $3,017 | $133,880 |
| 2014 | $3,017 | $133,880 |
| 2013 | -- | $133,880 |
| 2012 | -- | $133,880 |
| 2011 | -- | $133,880 |
| 2010 | -- | $133,880 |
| 2009 | -- | $133,880 |
| 2008 | -- | $133,880 |
| 2007 | -- | $133,880 |
| 2006 | -- | $133,880 |
| 2005 | -- | $133,880 |
| 2004 | -- | $133,880 |
| 2003 | -- | $133,880 |
| 2000 | -- | $133,880 |
Find assessor info on the county website
Neighborhood: 19380
Nearby homes
- $400,4002 bd2 ba1.8k sqft105 Ashton Way, West Chester, PA 19380Off Market
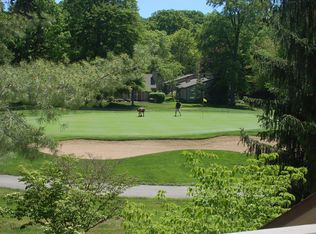
- $372,7002 bd2 ba1.1k sqft106 Ashton Way, West Chester, PA 19380Off Market
- $421,4002 bd2 ba1.7k sqft103 Ashton Way, West Chester, PA 19380Off Market
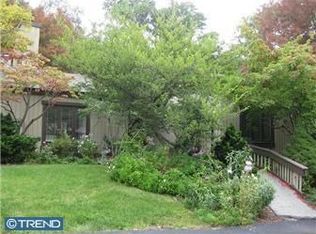
- $411,5002 bd2 ba1.7k sqft109 Ashton Way, West Chester, PA 19380Off Market
- $358,4002 bd2 ba1.1k sqft102 Ashton Way, West Chester, PA 19380Off Market
- $434,8003 bd2 ba1.5k sqft107 Ashton Way, West Chester, PA 19380Off Market
- $330,3002 bd2 ba1.1k sqft110 Ashton Way, West Chester, PA 19380Off Market
- $466,8002 bd2 ba1.5k sqft108 Ashton Way, West Chester, PA 19380Off Market
Nearby schools
GreatSchools rating
- 8/10East Goshen El SchoolGrades: K-5Distance: 1.2 mi
- 6/10J R Fugett Middle SchoolGrades: 6-8Distance: 2.2 mi
- 8/10West Chester East High SchoolGrades: 9-12Distance: 2.2 mi
Schools provided by the listing agent
- Elementary: East Goshen
- Middle: J.r. Fuget
- High: West Chester East
- District: West Chester Area
Source: Bright MLS. This data may not be complete. We recommend contacting the local school district to confirm school assignments for this home.
Get a cash offer in 3 minutes
Find out how much your home could sell for in as little as 3 minutes with a no-obligation cash offer.
Estimated market value
$456,700
Get a cash offer in 3 minutes
Find out how much your home could sell for in as little as 3 minutes with a no-obligation cash offer.
Estimated market value
$456,700
- Pennsylvania
- Chester County
- West Chester
- 19380
- 104 Ashton Way
Nearby cities
Nearby neighborhoods
Nearby zip codes
Other West Chester Topics
