Welcome to your dream home! This magnificent property, nestled in the coveted Glendale hills on a private cul de sac, offers over 6000 square feet of luxury living space. Spectacular unobstructed views create a picturesque backdrop for your everyday life.
The backyard is an entertainer’s paradise, featuring a gorgeous pool, a custom fire pit area, and breathtaking views that will leave you and your guests in awe. But that’s not all – this property boasts one of the larger plots of land in the area, allowing homeowners to explore their green thumbs with over 10 fruit trees and flourishing vegetable gardens.
Inside, the heart of the home is a gourmet kitchen with an oversize large island, perfect for culinary adventures. Additionally, an entire floor is dedicated to a game room and a bar, fulfilling all your entertainment needs.
This property is not just a home; it’s a lifestyle. Don’t miss the chance to make it yours. Contact us today to schedule a viewing and experience the luxury and beauty of this unique Glendale retreat.
Sold for $5,500,000
Listed by: Beverly and Company • Laleh Afshar • Contact: 818-835-4414
Bought with: The Art In Real Estate
$5,500,000
104 Aspen Oak Ln, Glendale, CA 91207
4beds
6,101sqft
Single Family Residence
Built in 1982
0.34 Acres Lot
$5,439,300 Zestimate®
$901/sqft
$8,754 Estimated rent
Home value
$5,439,300
$5.00M - $5.93M
$8,754/mo
Zestimate® history
Owner options
List your home for rent
$8,754/mo
Rent Zestimate®
Find your next renter with Zillow Rental Manager. Plus, with online applications, you can quickly screen prospective tenants – for free.
$8,754/mo
Rent Zestimate®
Refinance and save
$34,907/mo
Est. payment
Refinancing to a lower rate could help reduce your monthly payments and save thousands over the life of the loan.
$34,907/mo
Est. payment
Explore your selling options
Work with a Zillow partner agent
Leverage their expertise and Zillow's premium Showcase listings to get your home seen by more buyers.
Get startedList with your own agent
Get your home in front of millions of buyers by listing it on Zillow.
Learn how to do itSell it yourself
Take full control of how buyers see your home on Zillow by listing For Sale by Owner (FSBO).
List your homeWhat's special
Gorgeous poolBreathtaking viewsSpectacular unobstructed viewsPrivate cul de sacCustom fire pit areaGourmet kitchen
Zillow last checked:
Listing updated:
Listed by:
Laleh Afshar DRE #02028605 818-835-4414,
Beverly and Company
Bought with:
Artin Sarkissian, DRE #01722942
The Art In Real Estate
Source: CRMLS,MLS#: SR23197779 Originating MLS: California Regional MLS
Originating MLS: California Regional MLSFacts & features
Interior
Bedrooms & bathrooms
- Bedrooms: 4
- Bathrooms: 4
- Full bathrooms: 4
- Main level bathrooms: 1
Rooms
- Room types: Entry/Foyer, Family Room, Kitchen, Laundry, Living Room, Primary Bathroom, Primary Bedroom, Office, Other, Dining Room
Bathroom
- Features: Bathtub, Granite Counters, Separate Shower, Tub Shower
Kitchen
- Features: Granite Counters, Kitchen Island, Kitchen/Family Room Combo, Pots & Pan Drawers, Remodeled, Updated Kitchen
Other
- Features: Walk-In Closet(s)
Heating
- Central, Natural Gas
Cooling
- Central Air, Dual, Zoned
Appliances
- Included: Convection Oven, Freezer, Disposal, Gas Oven, Ice Maker, Microwave, Refrigerator, Self Cleaning Oven
- Laundry: Upper Level
Features
- Separate/Formal Dining Room, Eat-in Kitchen, Walk-In Closet(s)
- Flooring: Stone, Wood
- Doors: Double Door Entry
- Has fireplace: Yes
- Fireplace features: Gas, Living Room
- Common walls with other units/homes: No Common Walls
Interior area
- Total interior livable area: 6,101 sqft
Property
Parking
- Total spaces: 3
- Parking features: Door-Multi, Garage Faces Front, Garage
- Attached garage spaces: 3
Features
- Levels: Three Or More
- Stories: 3
- Entry location: 1
- Patio & porch: Patio
- Exterior features: Barbecue, Rain Gutters, Fire Pit
- Has private pool: Yes
- Pool features: Gunite, Gas Heat, Heated, Pebble, Private, Waterfall
- Has spa: Yes
- Spa features: Gunite, Heated, Private
- Fencing: Wrought Iron
- Has view: Yes
- View description: Catalina, City Lights, Panoramic
Lot
- Size: 0.34 Acres
- Features: Cul-De-Sac, Landscaped, Sprinkler System, Walkstreet
Details
- Parcel number: 5632025021
- Zoning: GLR1*
- Special conditions: Standard
Construction
Type & style
- Home type: SingleFamily
- Architectural style: Mediterranean
- Property subtype: Single Family Residence
Materials
- Roof: Tile
Condition
- New construction: No
- Year built: 1982
Utilities & green energy
- Sewer: Public Sewer, Sewer Tap Paid
- Water: Public
Community & HOA
Community
- Features: Curbs, Sidewalks
- Security: Security System
Location
- Region: Glendale
Financial & listing details
- Price per square foot: $901/sqft
- Tax assessed value: $5,610,000
- Annual tax amount: $61,579
- Date on market: 10/26/2023
- Cumulative days on market: 5 days
- Listing terms: Cash,Cash to New Loan,Conventional
- Inclusions: All appliances, all attached TVs included.
- Road surface type: Paved
Price history
| Date | Event | Price |
|---|---|---|
| 12/18/2023 | Sold | $5,500,000+10.1%$901/sqft |
Source:  CRMLS #SR23197779 Report a problem CRMLS #SR23197779 Report a problem | ||
| 11/2/2023 | Pending sale | $4,995,000$819/sqft |
Source: CRMLS #SR23197779 Report a problem | ||
| 10/26/2023 | Listed for sale | $4,995,000+85%$819/sqft |
Source: CRMLS #SR23197779 Report a problem | ||
| 11/14/2014 | Sold | $2,700,000+46.9%$443/sqft |
Source: Agent Provided Report a problem | ||
| 6/3/2005 | Sold | $1,838,000+104.2%$301/sqft |
Source: Public Record Report a problem | ||
| 10/4/1999 | Sold | $900,000$148/sqft |
Source: Public Record Report a problem | ||
Public tax history
| Year | Property taxes | Tax assessment |
|---|---|---|
| 2025 | $61,579 +2% | $5,610,000 +2% |
| 2024 | $60,361 +75.6% | $5,500,000 +76.3% |
| 2023 | $34,382 +1.8% | $3,118,982 +2% |
| 2022 | $33,789 +1.8% | $3,057,826 +2% |
| 2021 | $33,206 +1.5% | $2,997,870 +1% |
| 2020 | $32,731 | $2,967,131 +2% |
| 2019 | $32,731 +4.1% | $2,908,953 +2% |
| 2018 | $31,430 | $2,851,916 +2% |
| 2017 | $31,430 +1.5% | $2,795,997 +2% |
| 2016 | $30,954 +3.2% | $2,741,174 +1.5% |
| 2015 | $30,002 +39.8% | $2,700,000 +38.5% |
| 2014 | $21,457 | $1,950,000 +27.5% |
| 2012 | -- | $1,529,000 |
| 2011 | -- | $1,529,000 |
| 2010 | -- | $1,529,000 -17% |
| 2009 | -- | $1,842,500 -7.3% |
| 2008 | -- | $1,987,499 +3.9% |
| 2007 | -- | $1,912,255 +2% |
| 2006 | -- | $1,874,760 +85.2% |
| 2005 | -- | $1,012,219 +4% |
| 2004 | -- | $972,915 +1.9% |
| 2003 | -- | $955,085 +2% |
| 2002 | -- | $936,359 +4% |
| 2000 | -- | $900,000 |
Find assessor info on the county website
Neighborhood: Brockmont
Nearby homes
- $3,491,6005 bd5 ba6k sqft110 Aspen Oak Ln, Glendale, CA 91207Off Market
- $3,096,3006 bd5 ba5.8k sqft100 Aspen Oak Ln, Glendale, CA 91207Off Market
- $2,711,5003 bd4 ba4.3k sqft2044 Rimcrest Dr, Glendale, CA 91207Off Market
- $2,879,4006 bd3 ba5.2k sqft2038 Rimcrest Dr, Glendale, CA 91207Off Market
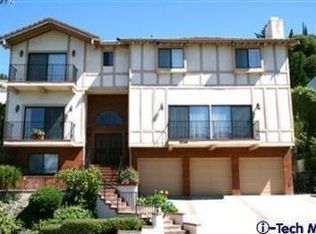
- $3,464,5005 bd4 ba6.3k sqft114 Aspen Oak Ln, Glendale, CA 91207Off Market
- $3,006,0004 bd6 ba4.6k sqft2050 Rimcrest Dr, Glendale, CA 91207Off Market
- $2,883,6004 bd6 ba5k sqft2032 Rimcrest Dr, Glendale, CA 91207Off Market
- $2,382,6004 bd4 ba5.4k sqft2096 Rimcrest Dr, Glendale, CA 91207Off Market
Nearby schools
GreatSchools rating
- 9/10Mark Keppel Elementary SchoolGrades: K-5Distance: 1.2 mi
- 7/10Eleanor J. Toll Middle SchoolGrades: 6-8Distance: 1.3 mi
- 7/10Herbert Hoover High SchoolGrades: 9-12Distance: 1.1 mi
Get a cash offer in 3 minutes
Find out how much your home could sell for in as little as 3 minutes with a no-obligation cash offer.
Estimated market value
$5,439,300
Get a cash offer in 3 minutes
Find out how much your home could sell for in as little as 3 minutes with a no-obligation cash offer.
Estimated market value
$5,439,300
- California
- Los Angeles County
- Glendale
- 91207
- Brockmont
- 104 Aspen Oak Ln
Nearby cities
Nearby neighborhoods
Nearby zip codes
Other Glendale Topics
