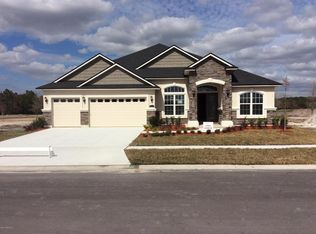
ENORMOUS PRICE IMPROVEMENT This home may qualify for down payment and or closing cost assistance. Your New Home is truly made for both entertaining and everyday living, with plenty of space and fabulous views. Enjoy an open floor plan with 12 ft ceilings throughout and a chef's kitchen with stainless steel appliances, plenty of cabinets and a roomy pantry. The heart of this home, the kitchen - with adjoining family room make it ideal for gatherings. Walk outside to your backyard oasis with the serene lake view. This property is immaculate, well-cared for, and ready for new owners. Welcome home! Refreshing water views from the moment you enter this spacious move-in ready home. Desirable single story, open concept living, split floorplan featuring 5-bedroom, 3 full bath, bonus/game room with dual sound system for both indoor and outdoor entertainment, formal dining room. Large open kitchen with granite countertops, expansive kitchen island, designer back splashes, stainless steel appliances and 42-inch cabinets blending into the wide-open living room with fireplace, built-in bookshelves, and a 10 ft triple slider that opens to your extended living space in the screened lanai with full water views. Beautifully designed spacious Master Bedroom with ensuite, tray ceilings, beautiful water views as well as access to the screened lanai. The Master bath is designed with a double vanity, separate soaking tub, generous walk-in shower with dual shower heads, and an oversized walk-in closet. This split bedroom floor plan allows for 4 bedrooms and 2 full baths on the opposite side of your home. All bedrooms have large double door closets, ceiling fans, and 10 ft ceilings. The 3- car garage features 10 ft ceilings and 8 ft garage doors. Relax, while listening to your favorite music or watching your favorite movies on the screened and partially covered lanai which offers you the best in outdoor living and amazing views of nature while overlooking a 5-acre spring fed pond ready for fishing and kayaking, a firepit on the patio for more enjoyment of your beautifully landscaped yard. This home has been lovingly maintained both inside and out featuring indoor and outdoor surround sound, beautiful landscaping including a stunning water fountain. Water softener system, alarm system, termite bond, inhouse pest control. This community offers, fishing, kayaking, BBQ area, pavilion, swimming pool, tennis court, nature path, dog park, play area, RV and Boat storage. Adjacent to World Golf Village, quick drive to the Ocean, easy access to shopping and the 95 Freeway, top rated St Johns County School District.
READ LESS
Closed
$739,900
104 ATLANTA Drive, St. Augustine, FL 32092
5beds
2,917sqft
Single Family Residence
Built in 2016
-- sqft lot
$663,300 Zestimate®
$254/sqft
$3,321 Estimated rent
Home value
$663,300
$630,000 - $696,000
$3,321/mo
Zestimate® history
Owner options
List your home for rent
$3,321/mo
Rent Zestimate®
Find your next renter with Zillow Rental Manager. Plus, with online applications, you can quickly screen prospective tenants – for free.
$3,321/mo
Rent Zestimate®
Refinance and save
$5,450/mo
Est. payment
Refinancing to a lower rate could help reduce your monthly payments and save thousands over the life of the loan.
$5,450/mo
Est. payment
Explore your selling options
Work with a Zillow partner agent
Leverage their expertise and Zillow's premium Showcase listings to get your home seen by more buyers.
Get startedList with your own agent
Get your home in front of millions of buyers by listing it on Zillow.
Learn how to do itSell it yourself
Take full control of how buyers see your home on Zillow by listing For Sale by Owner (FSBO).
List your homeWhat's special
Zillow last checked:
Listing updated:
Listed by:
KARON BRYSON EMMERT,
JPAR CITY AND BEACH 904-370-3500
Bought with:
ROBERTO PAREDES, 3124862
KELLER WILLIAMS FIRST COAST REALTY
Source: realMLS,MLS#: 1232632
Facts & features
Interior
Bedrooms & bathrooms
- Bedrooms: 5
- Bathrooms: 3
- Full bathrooms: 3
Primary bedroom
- Level: First
Bedroom 1
- Level: First
Bedroom 2
- Level: First
Bedroom 3
- Level: First
Bedroom 4
- Level: First
Bonus room
- Level: First
Dining room
- Description: Separate Dining Room
- Level: First
Kitchen
- Level: First
Living room
- Level: First
Heating
- Central
Cooling
- Central Air
Appliances
- Included: Dishwasher, Disposal, Dryer, Electric Cooktop, Electric Water Heater, Ice Maker, Microwave, Refrigerator, Washer, Water Softener Owned
- Laundry: Electric Dryer Hookup, Washer Hookup
Features
- Breakfast Bar, Built-in Features, Butler Pantry, Eat-in Kitchen, Entrance Foyer, Pantry, Primary Bathroom -Tub with Separate Shower, Master Downstairs, Split Bedrooms, Walk-In Closet(s)
- Flooring: Carpet, Tile
- Number of fireplaces: 1
- Fireplace features: Electric
Interior area
- Total interior livable area: 2,917 sqft
Property
Parking
- Total spaces: 3
- Parking features: Attached, Garage, Garage Door Opener
- Attached garage spaces: 3
Accessibility
- Accessibility features: Accessible Common Area
Features
- Stories: 1
- Patio & porch: Covered, Front Porch, Patio
- Has view: Yes
- View description: Water
- Has water view: Yes
- Water view: Water
Lot
- Features: Sprinklers In Front, Sprinklers In Rear, Other
Details
- Parcel number: 0271410150
Construction
Type & style
- Home type: SingleFamily
- Architectural style: Ranch
- Property subtype: Single Family Residence
Materials
- Frame, Stucco
- Roof: Shingle
Condition
- New construction: No
- Year built: 2016
Utilities & green energy
- Sewer: Public Sewer
- Water: Public
- Utilities for property: Cable Available, Other
Green energy
- Energy efficient items: Appliances, Lighting, Windows
Community & HOA
Community
- Security: Security System Owned, Smoke Detector(s)
- Subdivision: Arbor Mill
HOA
- Has HOA: Yes
- Amenities included: Pool, Management - Full Time, Playground, RV/Boat Storage, Tennis Court(s)
- Services included: Insurance, Maintenance Grounds
- HOA fee: $713 annually
- HOA name: Priority Management
- HOA phone: 904-945-8955
Location
- Region: Saint Augustine
Financial & listing details
- Price per square foot: $254/sqft
- Tax assessed value: $506,244
- Annual tax amount: $6,631
- Date on market: 6/15/2023
- Listing terms: Cash,Conventional,FHA,VA Loan
- Road surface type: Asphalt
Price history
| Date | Event | Price |
|---|---|---|
| 8/17/2023 | Sold | $739,900$254/sqft |
Source:  realMLS #1232632 Report a problem realMLS #1232632 Report a problem | ||
| 7/21/2023 | Pending sale | $739,900$254/sqft |
Source: realMLS #1232632 Report a problem | ||
| 7/13/2023 | Price change | $739,900-5%$254/sqft |
Source: realMLS #1232632 Report a problem | ||
| 6/15/2023 | Listed for sale | $779,000+95.2%$267/sqft |
Source: realMLS #1232632 Report a problem | ||
| 9/7/2016 | Sold | $399,000$137/sqft |
Source: realMLS #803153 Report a problem | ||
Public tax history
| Year | Property taxes | Tax assessment |
|---|---|---|
| 2025 | $6,631 +2.8% | $506,244 -5.1% |
| 2024 | $6,452 +53.7% | $533,642 +52.5% |
| 2023 | $4,197 +2.8% | $349,945 +3% |
| 2022 | $4,081 +0.6% | $339,752 +3% |
| 2021 | $4,058 +1.2% | $329,856 +2.3% |
| 2020 | $4,008 -9.2% | $322,564 -4.8% |
| 2019 | $4,415 | $338,892 +3% |
| 2018 | $4,415 +2.4% | $329,175 +2% |
| 2017 | $4,312 | $322,674 +41.9% |
| 2016 | $4,312 | $227,420 |
Find assessor info on the county website
Neighborhood: 32092
Nearby homes
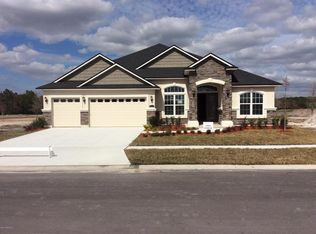
- $634,7005 bd3 ba2.9k sqft104 Atlanta Dr, St Augustine, FL 32092Off Market
- $575,9005 bd3 ba2.9k sqft104 Atlanta Cir, St Augustine, FL 32092Off Market
- $739,5006 bd5 ba4k sqft88 Atlanta Dr, Saint Augustine, FL 32092Off Market
- $587,5004 bd2 ba2.3k sqft120 Atlanta Dr, Saint Augustine, FL 32092Sold

- $634,4004 bd3 ba2.9k sqft72 Atlanta Dr, Saint Augustine, FL 32092Off Market
- $568,300-- bd-- ba2.9k sqft72 Atlanta Dr, St Augustine, FL 32092Off Market
- $551,4003 bd3 ba2.8k sqft134 Atlanta Dr, Saint Augustine, FL 32092Off Market
- $612,9004 bd3 ba2.9k sqft16 Labroad Ave, Saint Augustine, FL 32092Off Market
Nearby schools
GreatSchools rating
- 9/10Mill Creek AcademyGrades: K-8Distance: 2.3 mi
- 6/10Tocoi Creek High SchoolGrades: 9-12Distance: 2.4 mi
Schools provided by the listing agent
- Elementary: Mill Creek Academy
- Middle: Mill Creek Academy
- High: Tocoi Creek
Source: realMLS. This data may not be complete. We recommend contacting the local school district to confirm school assignments for this home.
Get a cash offer in 3 minutes
Find out how much your home could sell for in as little as 3 minutes with a no-obligation cash offer.
Estimated market value
$663,300
Get a cash offer in 3 minutes
Find out how much your home could sell for in as little as 3 minutes with a no-obligation cash offer.
Estimated market value
$663,300
- Florida
- Saint Johns County
- Saint Augustine
- 32092
- 104 ATLANTA Drive
Nearby cities
Nearby neighborhoods
Nearby zip codes
Other Saint Augustine Topics
