Welcome to this beautifully renovated home in desirable Springfield Township! This stunning home offers 4 spacious bedrooms, 3.5 bathrooms, and exceptional living space designed for today's lifestyle. The main level features a gorgeous kitchen with premium J&K cabinetry, quartz countertops, and brand-new stainless steel appliances. The inviting living room is highlighted by a custom-designed accent wall with an electric fireplace, creating a warm and elegant focal point. Luxury vinyl plank flooring extends throughout the home, adding both style and durability. The fully finished basement is perfect for entertaining, featuring a custom bar with abundant cabinetry, a trendy accent wall with an electric fireplace, and a TV that's included with the home. A full bathroom provides added convenience for family and guests, while direct access to the sunroom offers even more versatile living and entertaining space. Need more room? The finished attic provides additional living space that's perfect for a home office, playroom, media room, or guest area. Step outside to a huge backyard with a perfectly sized patio, ideal for summer barbecues, outdoor gatherings, and relaxing evenings. Major upgrades include a brand-new roof and a new central air conditioning system, giving you peace of mind for years to come. Every detail has been thoughtfully updated, making this home truly move-in ready. Don't miss your opportunity to own this exceptional property—schedule your showing today before it's gone!
Under contract
$850,000
104 Atwood Rd, Erdenheim, PA 19038
4beds
2,350sqft
Single Family Residence
Built in 1953
0.36 Acres Lot
$843,500 Zestimate®
$362/sqft
$-- HOA
What's special
Quartz countertopsFully finished basementHuge backyardBrand-new roofLuxury vinyl plank flooringBrand-new stainless steel appliances
- 51 days
- 214
- 5
Likely to sell faster than
Zillow last checked:
Listing updated:
Listed by:
May Chen 917-325-3642,
Canaan Realty Services INC 2153331826
Source: Bright MLS,MLS#: PAMC2190130
Facts & features
Interior
Bedrooms & bathrooms
- Bedrooms: 4
- Bathrooms: 4
- Full bathrooms: 3
- 1/2 bathrooms: 1
- Main level bathrooms: 4
- Main level bedrooms: 4
Basement
- Area: 550
Heating
- Central, Natural Gas
Cooling
- Central Air, Electric
Appliances
- Included: Electric Water Heater
Features
- Basement: Finished
- Number of fireplaces: 1
Interior area
- Total structure area: 2,350
- Total interior livable area: 2,350 sqft
- Finished area above ground: 1,800
- Finished area below ground: 550
Property
Parking
- Total spaces: 1
- Parking features: Basement, Driveway, Detached
- Attached garage spaces: 1
- Has uncovered spaces: Yes
Accessibility
- Accessibility features: 2+ Access Exits
Features
- Levels: Two and One Half
- Stories: 2.5
- Pool features: None
Lot
- Size: 0.36 Acres
- Dimensions: 55.00 x 0.00
Details
- Additional structures: Above Grade, Below Grade
- Parcel number: 520000802001
- Zoning: RESIDENTIAL
- Special conditions: Standard
Construction
Type & style
- Home type: SingleFamily
- Architectural style: Colonial
- Property subtype: Single Family Residence
Materials
- Masonry
- Foundation: Concrete Perimeter
Condition
- New construction: No
- Year built: 1953
Utilities & green energy
- Sewer: Public Sewer
- Water: Public
Community & HOA
Community
- Subdivision: Erdenheim
HOA
- Has HOA: No
Location
- Region: Erdenheim
- Municipality: SPRINGFIELD TWP
Financial & listing details
- Price per square foot: $362/sqft
- Tax assessed value: $173,110
- Annual tax amount: $9,181
- Date on market: 8/5/2026
- Listing agreement: Exclusive Right To Sell
- Ownership: Fee Simple
Estimated market value
$843,500
$801,000 - $886,000
$3,632/mo
Price history
| Date | Event | Price |
|---|---|---|
| 8/20/2026 | Contingent | $850,000$362/sqft |
Source:  Bright MLS #PAMC2190130 Report a problem Bright MLS #PAMC2190130 Report a problem | ||
| 8/5/2026 | Listed for sale | $850,000-1.2%$362/sqft |
Source: Bright MLS #PAMC2190130 Report a problem | ||
| 8/2/2026 | Listing removed | $859,900$366/sqft |
Source: Bright MLS #PAMC2177434 Report a problem | ||
| 5/1/2026 | Listed for sale | $859,900+89%$366/sqft |
Source: Bright MLS #PAMC2177434 Report a problem | ||
| 11/7/2025 | Sold | $455,000-9%$194/sqft |
Source: Bright MLS #PAMC2146272 Report a problem | ||
| 9/18/2025 | Pending sale | $499,900$213/sqft |
Source: Bright MLS #PAMC2146272 Report a problem | ||
| 9/9/2025 | Price change | $499,900-3.8%$213/sqft |
Source: Bright MLS #PAMC2146272 Report a problem | ||
| 8/13/2025 | Price change | $519,900-3.7%$221/sqft |
Source: Bright MLS #PAMC2146272 Report a problem | ||
| 7/21/2025 | Price change | $539,900-9.9%$230/sqft |
Source: Bright MLS #PAMC2146272 Report a problem | ||
| 7/10/2025 | Price change | $599,000-7.8%$255/sqft |
Source: Bright MLS #PAMC2146272 Report a problem | ||
| 7/1/2025 | Listed for sale | $650,000$277/sqft |
Source: Bright MLS #PAMC2146272 Report a problem | ||
Public tax history
| Year | Property taxes | Tax assessment |
|---|---|---|
| 2025 | $8,445 +4.8% | $173,110 |
| 2024 | $8,059 | $173,110 |
| 2023 | $8,059 +5.4% | $173,110 |
| 2022 | $7,644 +2.8% | $173,110 |
| 2021 | $7,433 +2.2% | $173,110 |
| 2020 | $7,272 +1.6% | $173,110 |
| 2019 | $7,160 +2.9% | $173,110 |
| 2018 | $6,960 +2.9% | $173,110 |
| 2017 | $6,766 +2.3% | $173,110 |
| 2016 | $6,615 +2.8% | $173,110 |
| 2015 | $6,432 +1.2% | $173,110 |
| 2014 | $6,353 +2% | $173,110 |
| 2013 | $6,229 +2% | $173,110 |
| 2012 | $6,105 +2.5% | $173,110 |
| 2011 | $5,957 +3.3% | $173,110 |
| 2010 | $5,769 +1.6% | $173,110 |
| 2009 | $5,676 +4.6% | $173,110 |
| 2008 | $5,427 +4.6% | -- |
| 2007 | $5,187 +2.5% | -- |
| 2006 | $5,061 +4.7% | -- |
| 2005 | $4,833 +5% | -- |
| 2004 | $4,602 -0.1% | -- |
| 2003 | $4,606 +10.1% | -- |
| 2002 | $4,185 +9.6% | -- |
| 2000 | $3,819 +6.9% | -- |
| 1999 | $3,571 | -- |
Find assessor info on the county website
Monthly payment
Est. payment
Payment breakdown
Explore the cost of this home by adjusting the details. Changes won't be saved.Climate risks
Neighborhood: 19038
Nearby schools
Schools provided by the listing agent
- District: Springfield Township
Source: Bright MLS. This data may not be complete. We recommend contacting the local school district to confirm school assignments for this home.
Similar homes
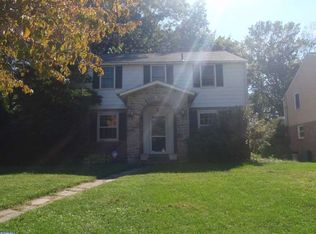
- $829,0005 bd4 ba3.4k sqft1919 Cobden Rd, Glenside, PA 19038For Sale

 MLS ID #PAMC2183972, Jared Noel, Keller Williams Main Line. Bright MLS
 - $734,9995 bd3 ba3.1k sqft7906 Chandler Rd, Glenside, PA 19038For Sale
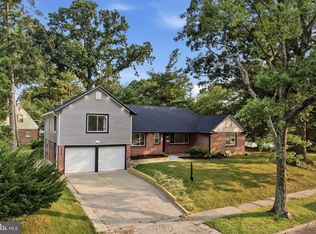 MLS ID #PAMC2189578, Halyna Novykova, Home Solutions Realty Group. Bright MLS
 - $749,0004 bd3 ba3.3k sqft417 Gribbel Rd, Wyncote, PA 19095For Sale
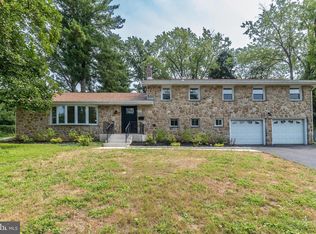 MLS ID #PAMC2191130, Deborah Nye, HomeSmart Realty Advisors. Bright MLS
 - $695,0004 bd3 ba2.2k sqft116 Hunter Rd, Plymouth Meeting, PA 19462For Sale
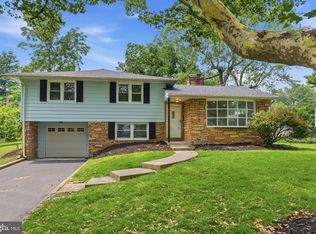 MLS ID #PAMC2185028, Nisan Miah, Realty Mark Associates. Bright MLS
 - $650,0004 bd3 ba2.5k sqft610 Burton Rd, Oreland, PA 19075For SaleMLS ID #PAMC2192110, Bill Hamberg, RE/MAX Central - Blue Bell. Bright MLS
- $848,0004 bd4 ba2.1k sqft507 Somers Ave, Feasterville, PA 19053For SaleMLS ID #PABU2127850, Oleksandra Burtnyk, Keller Williams Real Estate-Langhorne. Bright MLS
- $778,0004 bd3 ba2.5k sqft3 Hansen Ct, Narberth, PA 19072For SaleMLS ID #PAMC2194474, Boris Karasik, United Real Estate. Bright MLS
- $849,0004 bd4 ba3.2k sqft321 Central Ave, Malvern, PA 19355For SaleMLS ID #PACT2134994, Rich Cassell, KW Empower. Bright MLS
- $925,0004 bd4 ba2.6k sqft886 Sackettsford Rd, Warminster, PA 18974For SaleMLS ID #PABU2127830, Maggie Coe, RE/MAX Properties - Newtown. Bright MLS
- $895,0004 bd4 ba2.7k sqft1348 Harrington Rd, Havertown, PA 19083For SaleMLS ID #PADE2121028, Erica Deuschle, Keller Williams Main Line. Bright MLS
- $799,9004 bd5 ba2.8k sqft623 Crestview Rd, Philadelphia, PA 19128For SaleMLS ID #PAPH2643708, Brian Stetler, BHHS Fox & Roach-Center City Walnut. Bright MLS
- $639,0004 bd3 ba2.4k sqft624 W Johnson St, Philadelphia, PA 19144For SaleMLS ID #PAPH2656904, Alex Molinski, Elite Realty Group Unl. Inc.. Bright MLS
- $619,9005 bd4 ba2.5k sqft401 Carlton Ave, Wyncote, PA 19095For SaleMLS ID #PAMC2183138, MEZIANE CHANANE, Realty Mark Associates-CC. Bright MLS
- $749,9004 bd3 ba2.5k sqft620 Sweetwater Dr, Feasterville Trevose, PA 19053For SaleMLS ID #PABU2129990, Yan Korol, Elite Realty Group Unl. Inc.. Bright MLS
- $425,0004 bd4 ba1.9k sqft1030 E Sedgwick St, Philadelphia, PA 19150For SaleMLS ID #PAPH2666904, Svetlana Frolenko, PA Homes Realty. Bright MLS
- $880,0004 bd3 ba1.7k sqft603 Harvard Ave, Swarthmore, PA 19081For SaleMLS ID #PADE2123122, Jenna Leggette, Compass RE. Bright MLS
- $729,9004 bd3 ba2.4k sqftWigard Reserve, Philadelphia, PA 19128New ConstructionMLS ID #PAPH2658996, Jayme Feiertag, Keller Williams Real Estate-Blue Bell. Bright MLS
- $689,0004 bd3 ba2.1k sqft209 Briarwood Ave, Haddonfield, NJ 08033For SaleMLS ID #NJCD2127110, Jamie Quinn, Keller Williams - Main Street. Bright MLS
- $695,0004 bd3 ba2.2k sqft682 Woodlyn Dr, Langhorne, PA 19053For SaleMLS ID #PABU2127144, Abhilash Rajan, Zindak Real Estate. Bright MLS
- $899,9004 bd5 ba3.3k sqft4716 Smick St, Philadelphia, PA 19127For SaleMLS ID #PAPH2657638, Kelly Gorman, KW Empower. Bright MLS
