Welcome to 104 Augusta Drive, a stately and elegant brick colonial residence situated within the prestigious Blue Bell Country Club, a premier gated community known for its resort-style amenities and exceptional lifestyle. This beautifully maintained home located in the lovely Village of Augusta features 4 bedrooms, 2.5 baths and is combined with thoughtful updates designed for refined living and effortless entertaining. A grand two-story foyer with marble flooring and a dramatic arched window sets the tone, filing the home with natural light. The elegant formal living and dining rooms showcase exquisite millwork and gorgeous hardwood floors. French doors lead to a stunning sun-drenched solarium – an inviting extension of the main living space, perfect as a secondary family room, a studio or children’s play/education area. The gourmet kitchen features beautiful wood cabinetry, granite countertops, a center island, stainless steel appliances, a pantry, and a bright breakfast area with southeastern exposure. The sun-filled kitchen, welcomes abundant natural light in the morning and provides access to the deck and views of the spacious backyard and gardens. The kitchen opens to a warm and inviting family room with a brick hearth and wood-burning fireplace. The main level is completed with a private home office/study with built-ins, a powder room, laundry area and access to the 2-car garage. From the kitchen, step outside to enjoy a sizable backyard—ideal for outdoor play, gardening, and summer gatherings on the renovated deck. The current owners have thoughtfully cultivated herbs and flowers, adding charm and practicality to the outdoor space. The expansive upstairs features the large primary bedroom suite which serves as a private retreat, complete with ensuite bath, 2 large walk-in closets and a space for lounging and unwinding. 3 spacious additional bedrooms, and an updated hall bath complete the 2nd floor. A full, unfinished basement provides endless potential for recreation, fitness, or additional living space. Meticulously updated over the years, including a beautifully renovated gourmet kitchen, luxurious bathrooms, newer roof (2022), dual-zone HVAC systems (2020), deck replacement, garage doors, gorgeous 5” oak hardwood flooring throughout and more reflecting pride of ownership. See the lists of owner upgrades and the many features they cherish in their lovely home! Blue Bell Country Club offers unmatched amenities, including an Arnold Palmer Signature Design golf course, pickle ball & tennis courts, basketball courts, outdoor swimming pools, a fitness center, playground, & community clubs & programs for residents of all ages. Ideally located within the top-rated Wissahickon School District, you’re close to Ambler and Chestnut Hill, and terrific restaurants and shopping. You’ll enjoy many local dining favorites like the Blue Bell Inn, Panache, Radice, and The Farmer’s Daughter. Shopping is abundant with nearby Center Square Plaza, featuring McCaffrey’s Food Market, Center Square Commons, featuring Starbucks, several fast-casual restaurants, and Wawa & the Plymouth Meeting Mall, just minutes away. Outdoor enthusiasts will appreciate nearby parks including Wentz Run Park, the Green Ribbon Trail, Wissahickon Valley Park and more, offering ball fields and recreation. Close by, Germantown Pike leads to Rt. 276 (PA Turnpike) and Rt. 476 (Blue Route) with access to King of Prussia & the Schuylkill Expressway. Septa’s Regional Rail Gwynedd Valley train station is less than 3 miles away, making commuting to Center City a breeze. With its combination of location and lifestyle, 104 Augusta Drive presents a rare opportunity to own a home in one of Montgomery County’s most desirable communities. Watch the personalized property video and see in person what makes 104 Augusta Drive so special!
Sold for $1,160,000
$1,160,000
104 Augusta Dr, Blue Bell, PA 19422
4beds
3,120sqft
Single Family Residence
Built in 1993
0.31 Acres Lot
$1,162,700 Zestimate®
$372/sqft
$4,728 Estimated rent
Home value
$1,162,700
$1.08M - $1.24M
$4,728/mo
Zestimate® history
Owner options
List your home for rent
$4,728/mo
Rent Zestimate®
Find your next renter with Zillow Rental Manager. Plus, with online applications, you can quickly screen prospective tenants – for free.
$4,728/mo
Rent Zestimate®
Refinance and save
$6,413/mo
Est. payment
Refinancing to a lower rate could help reduce your monthly payments and save thousands over the life of the loan.
$6,413/mo
Est. payment
Explore your selling options
Work with a Zillow partner agent
Leverage their expertise and Zillow's premium Showcase listings to get your home seen by more buyers.
Get startedList with your own agent
Get your home in front of millions of buyers by listing it on Zillow.
Learn how to do itSell it yourself
Take full control of how buyers see your home on Zillow by listing For Sale by Owner (FSBO).
List your homeWhat's special
Garage doorsExquisite millworkDramatic arched windowNatural lightUpdated hall bathCenter islandDeck replacement
Zillow last checked:
Listing updated:
Listed by:
Mary Beth Driscoll 215-901-9333,
Keller Williams Real Estate-Blue Bell
Bought with:
Shujun Liu, RS348377
RE/MAX Plus
Source: Bright MLS,MLS#: PAMC2170544
Facts & features
Interior
Bedrooms & bathrooms
- Bedrooms: 4
- Bathrooms: 3
- Full bathrooms: 2
- 1/2 bathrooms: 1
- Main level bathrooms: 1
Rooms
- Room types: Living Room, Dining Room, Primary Bedroom, Bedroom 2, Bedroom 3, Kitchen, Family Room, Basement, Bedroom 1, Laundry, Office, Solarium, Primary Bathroom, Full Bath, Half Bath
Primary bedroom
- Features: Attached Bathroom, Bathroom - Walk-In Shower, Double Sink, Flooring - HardWood, Ceiling Fan(s), Walk-In Closet(s), Primary Bedroom - Sitting Area
- Level: Upper
- Area: 459 Square Feet
- Dimensions: 17 X 27
Bedroom 1
- Features: Flooring - HardWood, Ceiling Fan(s)
- Level: Upper
- Area: 180 Square Feet
- Dimensions: 12 X 15
Bedroom 2
- Features: Flooring - HardWood, Ceiling Fan(s)
- Level: Upper
- Area: 132 Square Feet
- Dimensions: 11 X 12
Bedroom 3
- Features: Flooring - HardWood
- Level: Upper
- Area: 154 Square Feet
- Dimensions: 11 X 14
Primary bathroom
- Level: Upper
Basement
- Features: Basement - Unfinished, Flooring - Concrete
- Level: Lower
- Area: 1472 Square Feet
- Dimensions: 32 X 46
Dining room
- Features: Chair Rail, Crown Molding, Flooring - HardWood, Formal Dining Room
- Level: Main
- Area: 168 Square Feet
- Dimensions: 12 X 14
Family room
- Features: Ceiling Fan(s), Fireplace - Wood Burning, Flooring - HardWood, Recessed Lighting, Pantry
- Level: Main
- Area: 340 Square Feet
- Dimensions: 17 X 20
Other
- Features: Bathroom - Tub Shower, Flooring - Ceramic Tile
- Level: Upper
- Area: 63 Square Feet
- Dimensions: 7 X 9
Half bath
- Features: Flooring - HardWood
- Level: Main
- Area: 20 Square Feet
- Dimensions: 4 X 5
Kitchen
- Features: Kitchen - Gas Cooking, Kitchen Island, Breakfast Nook, Granite Counters, Flooring - HardWood, Eat-in Kitchen, Lighting - Pendants, Double Sink, Recessed Lighting, Skylight(s)
- Level: Main
- Area: 360 Square Feet
- Dimensions: 18 X 20
Laundry
- Level: Main
Living room
- Features: Chair Rail, Crown Molding, Flooring - HardWood
- Level: Main
- Area: 204 Square Feet
- Dimensions: 12 X 17
Office
- Features: Crown Molding, Built-in Features, Flooring - HardWood
- Level: Main
- Area: 121 Square Feet
- Dimensions: 11 X 11
Other
- Features: Cathedral/Vaulted Ceiling, Ceiling Fan(s), Chair Rail, Flooring - Ceramic Tile, Recessed Lighting
- Level: Main
- Area: 338 Square Feet
- Dimensions: 13 X 26
Heating
- Forced Air, Natural Gas
Cooling
- Central Air, Electric
Appliances
- Included: Disposal, Microwave, Water Heater, Oven/Range - Gas, Stainless Steel Appliance(s), Dishwasher, Dryer, Refrigerator, Washer, Water Treat System, Gas Water Heater
- Laundry: Main Level, Laundry Room
Features
- Primary Bath(s), Kitchen Island, Ceiling Fan(s), Kitchen - Gourmet, Pantry, Recessed Lighting, Upgraded Countertops, Breakfast Area, Chair Railings, Crown Molding, Bathroom - Tub Shower, Bathroom - Walk-In Shower, Family Room Off Kitchen, Formal/Separate Dining Room, Eat-in Kitchen, Kitchen - Table Space, Walk-In Closet(s), 9'+ Ceilings, High Ceilings, Cathedral Ceiling(s)
- Flooring: Ceramic Tile, Hardwood, Marble, Wood
- Doors: French Doors
- Windows: Double Hung, Palladian, Skylight(s)
- Basement: Full,Interior Entry,Unfinished
- Number of fireplaces: 1
- Fireplace features: Brick, Mantel(s), Glass Doors, Wood Burning
Interior area
- Total structure area: 3,120
- Total interior livable area: 3,120 sqft
- Finished area above ground: 3,120
- Finished area below ground: 0
Property
Parking
- Total spaces: 4
- Parking features: Inside Entrance, Garage Door Opener, Garage Faces Front, Driveway, Attached
- Attached garage spaces: 2
- Uncovered spaces: 2
- Details: Garage Sqft: 380
Accessibility
- Accessibility features: None
Features
- Levels: Two
- Stories: 2
- Patio & porch: Deck
- Exterior features: Sidewalks, Street Lights
- Pool features: Community
Lot
- Size: 0.31 Acres
- Dimensions: 85.00 x 0.00
- Features: Cul-De-Sac, Level, Front Yard, No Thru Street, Rear Yard, SideYard(s), Suburban
Details
- Additional structures: Above Grade, Below Grade
- Parcel number: 660000083121
- Zoning: RES
- Zoning description: Residential
- Special conditions: Standard
Construction
Type & style
- Home type: SingleFamily
- Architectural style: Colonial
- Property subtype: Single Family Residence
Materials
- Vinyl Siding, Brick
- Foundation: Concrete Perimeter
- Roof: Pitched,Shingle
Condition
- Excellent
- New construction: No
- Year built: 1993
Details
- Builder name: Toll Brothers
Utilities & green energy
- Electric: 200+ Amp Service
- Sewer: Public Sewer
- Water: Public
- Utilities for property: Cable Available, Electricity Available, Natural Gas Available, Sewer Available, Water Available
Community & HOA
Community
- Features: Pool
- Subdivision: Blue Bell Cc
HOA
- Has HOA: Yes
- Amenities included: Pool, Clubhouse, Gated, Golf Course Membership Available, Basketball Court, Bike Trail, Community Center, Fitness Center, Jogging Path, Tot Lots/Playground, Golf Course, Party Room, Common Grounds, Tennis Court(s)
- Services included: Pool(s), Common Area Maintenance, Maintenance Grounds, Snow Removal, Trash, Management, Recreation Facility, Road Maintenance, Security
- HOA fee: $291 monthly
- HOA name: BLUE BELL COUNTRY CLUB COMMUNITY ASSOCIATION
Location
- Region: Blue Bell
- Municipality: WHITPAIN TWP
Financial & listing details
- Price per square foot: $372/sqft
- Tax assessed value: $299,260
- Annual tax amount: $10,640
- Date on market: 3/28/2026
- Listing agreement: Exclusive Right To Sell
- Listing terms: Conventional,Cash
- Inclusions: Refrigerator, Washer, Dryer, Outdoor Furniture, Window Treatments -- Except In Living Room And Dining Room.
- Exclusions: Freezer, Bbq Grill, Window Treatments In Living Room And Dining Room.
- Ownership: Fee Simple
- Road surface type: Paved
Price history
| Date | Event | Price |
|---|---|---|
| 5/13/2026 | Sold | $1,160,000-2.5%$372/sqft |
Source:  Bright MLS #PAMC2170544 Report a problem Bright MLS #PAMC2170544 Report a problem | ||
| 4/16/2026 | Pending sale | $1,190,000$381/sqft |
Source: Bright MLS #PAMC2170544 Report a problem | ||
| 4/16/2026 | Listing removed | $1,190,000$381/sqft |
Source: Bright MLS #PAMC2170544 Report a problem | ||
| 4/1/2026 | Pending sale | $1,190,000$381/sqft |
Source: Bright MLS #PAMC2170544 Report a problem | ||
| 3/28/2026 | Listed for sale | $1,190,000+240%$381/sqft |
Source: Bright MLS #PAMC2170544 Report a problem | ||
| 7/7/1998 | Sold | $350,000$112/sqft |
Source: Public Record Report a problem | ||
Public tax history
| Year | Property taxes | Tax assessment |
|---|---|---|
| 2025 | $9,785 +8% | $299,260 |
| 2024 | $9,061 | $299,260 |
| 2023 | $9,061 +3.6% | $299,260 |
| 2022 | $8,748 +3.1% | $299,260 |
| 2021 | $8,482 +2.5% | $299,260 |
| 2020 | $8,272 +2.1% | $299,260 |
| 2019 | $8,101 +2.2% | $299,260 |
| 2018 | $7,928 +4.1% | $299,260 |
| 2017 | $7,616 +2.1% | $299,260 |
| 2016 | $7,458 +2.6% | $299,260 |
| 2015 | $7,267 +0% | $299,260 |
| 2014 | $7,265 | $299,260 |
| 2013 | $7,265 | $299,260 |
| 2012 | $7,265 +3.1% | $299,260 |
| 2011 | $7,047 +4.8% | $299,260 |
| 2010 | $6,723 -0.2% | $299,260 |
| 2009 | $6,738 +3% | $299,260 |
| 2008 | $6,541 +1.9% | -- |
| 2007 | $6,419 -0.4% | -- |
| 2006 | $6,447 +4.1% | -- |
| 2005 | $6,192 +4.1% | -- |
| 2004 | $5,946 +10% | -- |
| 2003 | $5,406 +3.9% | -- |
| 2002 | $5,202 +4.5% | -- |
| 2000 | $4,977 -1.2% | -- |
| 1999 | $5,037 | -- |
Find assessor info on the county website
Neighborhood: 19422
Nearby homes
- $1,020,0004 bd4 ba3.1k sqft106 Augusta Dr, Blue Bell, PA 19422Sold
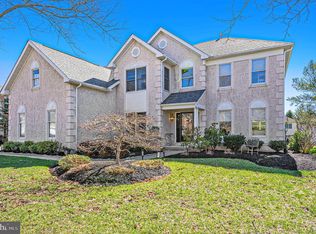
- $994,6004 bd3 ba3.2k sqft102 Augusta Dr, Blue Bell, PA 19422Off Market
- $923,3004 bd2 ba3k sqft206 Pebble Beach Pl, Blue Bell, PA 19422Off Market
- $1,004,4004 bd3 ba3.2k sqft108 Augusta Dr, Blue Bell, PA 19422Off Market
- $1,062,9004 bd2 ba3.5k sqft208 Pebble Beach Pl, Blue Bell, PA 19422Off Market
- $990,0004 bd3 ba2.6k sqft204 Pebble Beach Pl, Blue Bell, PA 19422Sold
- $1,022,2004 bd2 ba3.2k sqft103 Augusta Dr, Blue Bell, PA 19422Off Market
- $986,9004 bd3 ba3k sqft105 Augusta Dr, Blue Bell, PA 19422Off Market
Nearby schools
GreatSchools rating
- 10/10Stony Creek El SchoolGrades: K-5Distance: 1.6 mi
- 8/10Wissahickon Middle SchoolGrades: 6-8Distance: 3.1 mi
- 9/10Wissahickon Senior High SchoolGrades: 9-12Distance: 3 mi
Schools provided by the listing agent
- Elementary: Stony Creek
- Middle: Wissahickon
- High: Wissahickon Senior
- District: Wissahickon
Source: Bright MLS. This data may not be complete. We recommend contacting the local school district to confirm school assignments for this home.
Get a cash offer in 3 minutes
Find out how much your home could sell for in as little as 3 minutes with a no-obligation cash offer.
Estimated market value
$1,162,700
Get a cash offer in 3 minutes
Find out how much your home could sell for in as little as 3 minutes with a no-obligation cash offer.
Estimated market value
$1,162,700
- Pennsylvania
- Montgomery County
- Blue Bell
- 19422
- 104 Augusta Dr
