Welcome Home to Autumn Breeze, Mt. Juliet's newest gated community! Lot #2, The Goddard Plan, is one of only 50 homes to be built in this community. This home sits on .76 acres, has 4 bedrooms (with 4 ensuite baths), and 2 1/2 baths. Kitchen features quartz countertops and backsplash, Thermador stainless steel appliances (includes refrigerator), custom wood cabinets, walk-in pantry, and butler's pantry. Vaulted ceiling in the Great Room with linear gas fireplace. Sand and finish hardwood throughout the main level, stairs, landing and upstairs hallway. Tile flooring in all baths and utility room. Utility room on main floor is 12x13 with upper/lower cabinets, utility sink and Thermadore fridge).Master bedroom with tray ceiling, upgraded tile in master bath with two large walk-in closets . Upstairs features a second utility room (includes stackable W/D), Media Room, 29x15 Bonus room over garage. Too many features to list!
Closed
Zillow last checked:
Listing updated:
Bought with:
Farys Marzouk, 371723
simpliHOM
Source: RealTracs MLS as distributed by MLS GRID,MLS#: 2610693
Price history
| Date | Event | Price |
|---|---|---|
| 8/23/2024 | Sold | $1,500,000-3.2%$327/sqft |
Source:  RealTracs MLS as distributed by MLS GRID #2610693 Report a problem RealTracs MLS as distributed by MLS GRID #2610693 Report a problem | ||
| 8/15/2024 | Contingent | $1,550,000$338/sqft |
Source: RealTracs MLS as distributed by MLS GRID #2610693 Report a problem | ||
| 8/8/2024 | Pending sale | $1,550,000$338/sqft |
Source: RealTracs MLS as distributed by MLS GRID #2610693 Report a problem | ||
| 7/16/2024 | Contingent | $1,550,000$338/sqft |
Source: RealTracs MLS as distributed by MLS GRID #2610693 Report a problem | ||
| 6/18/2024 | Price change | $1,550,000+3.3%$338/sqft |
Source: RealTracs MLS as distributed by MLS GRID #2610693 Report a problem | ||
| 1/17/2024 | Listed for sale | $1,499,900$327/sqft |
Source: RealTracs MLS as distributed by MLS GRID #2610693 Report a problem | ||
Nearby homes
- $694,9905 bd4 ba3.5k sqft102 W Cassa Way, Mount Juliet, TN 37122New Construction

- $699,9904 bd4 ba3.5k sqft118 W Cassa Way LOT 10, Mount Juliet, TN 37122Sold

- $702,5005 bd3 ba2.8k sqft135 W Cassa Way LOT 22, Mount Juliet, TN 37122Sold

- $701,4915 bd4 ba3.5k sqft113 W Cassa Way LOT 33, Mount Juliet, TN 37122Sold
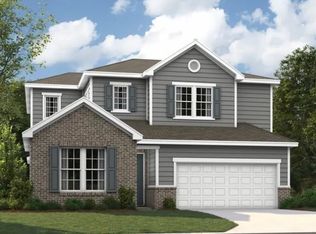
Get a cash offer in 3 minutes
Find out how much your home could sell for in as little as 3 minutes with a no-obligation cash offer.
Estimated market value
$1,466,300
