Tucked gracefully at the end of a peaceful cul-de-sac, 104 Autumn Cove Ct welcomes you with charm, comfort, and an abundance of thoughtful upgrades that make this house truly feel like home. Step inside to discover a beautifully refreshed main level, where rich hardwood floors flow seamlessly beneath your feet and take you into a refined formal dining room that can set the stage for memorable gatherings, while a cozy sitting room invites quiet moments and conversation. At the heart of the home lies a stunning, fully reimagined kitchen (2024)- with granite countertops, cabinetry, and sleek built-in appliances including an oven, microwave, and cooktop, this space effortlessly blends elegance with everyday functionality. Upstairs, retreat to a serene primary suite highlighted by trey ceilings and a spa-inspired ensuite bath. Indulge in the luxury of a deep soaking tub, a separate walk-in shower, dual vanities, and a private water closet--your own personal sanctuary. Additional bedrooms offer plush carpeting, generous space, and thoughtful details, including a walk-in closet in one bedroom and a well-appointed hall bath featuring dual vanities and a private shower room. Step outside and experience your own backyard oasis. A fully fenced yard with privacy fencing creates a peaceful escape, complete with a spacious deck perfect for entertaining, a built-in fire pit for cozy evenings under the stars, and a playground ready for endless enjoyment. A storage shed adds convenience, while the expansive setting offers both relaxation and recreation. Practical upgrades provide lasting peace of mind, including a roof being replaced (2023), a recently replaced downstairs heat pump (2023), a brand-new upstairs heat pump and a new water heater. The crawlspace has also been maintained through Crawlspace Specialists, ensuring continued care and quality. Blending modern upgrades with timeless comfort, this exceptional home offers a lifestyle of ease, beauty, and quiet retreat--all in a desirable cul-de-sac. This home is a must see, schedule your showing today!!
Sold for $389,900
$389,900
104 Autumn Cove Court, Jacksonville, NC 28546
4beds
2,476sqft
Single Family Residence
Built in 2006
0.32 Acres Lot
$389,700 Zestimate®
$157/sqft
$2,258 Estimated rent
Home value
$389,700
$370,000 - $409,000
$2,258/mo
Zestimate® history
Owner options
List your home for rent
$2,258/mo
Rent Zestimate®
Find your next renter with Zillow Rental Manager. Plus, with online applications, you can quickly screen prospective tenants – for free.
$2,258/mo
Rent Zestimate®
Refinance and save
$2,829/mo
Est. payment
Refinancing to a lower rate could help reduce your monthly payments and save thousands over the life of the loan.
$2,829/mo
Est. payment
Explore your selling options
Work with a Zillow partner agent
Leverage their expertise and Zillow's premium Showcase listings to get your home seen by more buyers.
Get startedList with your own agent
Get your home in front of millions of buyers by listing it on Zillow.
Learn how to do itSell it yourself
Take full control of how buyers see your home on Zillow by listing For Sale by Owner (FSBO).
List your homeWhat's special
Zillow last checked:
Listing updated:
Listed by:
Matthew Ferrogari 910-382-5976,
RE/MAX Elite Realty Group
Bought with:
Paula Beasley, 323555
REAL Broker LLC
Source: Hive MLS,MLS#: 100564262 Originating MLS: Jacksonville Board of Realtors
Originating MLS: Jacksonville Board of RealtorsFacts & features
Interior
Bedrooms & bathrooms
- Bedrooms: 4
- Bathrooms: 3
- Full bathrooms: 2
- 1/2 bathrooms: 1
Rooms
- Room types: Living Room, Den, Dining Room, Master Bedroom, Bedroom 1, Bedroom 2, Bedroom 3, Bathroom 1, Bathroom 2, Bathroom 3
Primary bedroom
- Level: Second
Bedroom 1
- Level: Second
Bedroom 2
- Level: Second
Bedroom 3
- Level: Second
Bathroom 1
- Level: First
Bathroom 2
- Level: Second
Bathroom 3
- Level: Second
Den
- Level: First
Dining room
- Level: First
Living room
- Level: First
Heating
- Fireplace(s), Electric, Heat Pump
Cooling
- Central Air
Appliances
- Included: Electric Oven, Built-In Microwave, Refrigerator, Dishwasher
- Laundry: Laundry Room
Features
- Tray Ceiling(s), Ceiling Fan(s)
- Flooring: Carpet, Wood
- Attic: Access Only
Interior area
- Total structure area: 2,476
- Total interior livable area: 2,476 sqft
Property
Parking
- Total spaces: 2
- Parking features: Paved
- Attached garage spaces: 2
Accessibility
- Accessibility features: None
Features
- Levels: Two
- Patio & porch: Deck, Porch
- Fencing: Full,Wood,Fenced
- Has view: Yes
- View description: See Remarks
- Frontage type: See Remarks
Lot
- Size: 0.32 Acres
- Features: Cul-De-Sac
Details
- Parcel number: 338b176
- Zoning: RSF-7
- Special conditions: Standard
Construction
Type & style
- Home type: SingleFamily
- Property subtype: Single Family Residence
Materials
- Vinyl Siding, Wood Frame
- Foundation: Crawl Space
- Roof: Shingle
Condition
- New construction: No
- Year built: 2006
Utilities & green energy
- Sewer: Public Sewer
- Water: Public
- Utilities for property: Sewer Connected, Water Connected
Community & HOA
Community
- Security: Smoke Detector(s)
- Subdivision: Carolina Forest
HOA
- Has HOA: Yes
- Amenities included: Clubhouse, Pool, Maintenance Common Areas, Playground
- HOA fee: $500 annually
- HOA name: Carolina Forest CSA
- HOA phone: 910-353-2001
Location
- Region: Jacksonville
Financial & listing details
- Price per square foot: $157/sqft
- Tax assessed value: $353,948
- Annual tax amount: $3,584
- Date on market: 4/1/2026
- Cumulative days on market: 5 days
- Listing agreement: Exclusive Right To Sell
- Listing terms: Cash,Conventional,FHA,VA Loan
Price history
| Date | Event | Price |
|---|---|---|
| 6/11/2026 | Sold | $389,900$157/sqft |
Source:  Hive MLS #100564262 Report a problem Hive MLS #100564262 Report a problem | ||
| 4/7/2026 | Pending sale | $389,900$157/sqft |
Source: Hive MLS #100564262 Report a problem | ||
| 4/5/2026 | Contingent | $389,900$157/sqft |
Source: Hive MLS #100564262 Report a problem | ||
| 4/1/2026 | Listed for sale | $389,900+8.9%$157/sqft |
Source: Hive MLS #100564262 Report a problem | ||
| 7/21/2023 | Sold | $358,000-1.1%$145/sqft |
Source: Hive MLS #100376660 Report a problem | ||
| 6/16/2023 | Pending sale | $362,000$146/sqft |
Source: Hive MLS #100376660 Report a problem | ||
| 6/7/2023 | Price change | $362,000+0.1%$146/sqft |
Source: Hive MLS #100376660 Report a problem | ||
| 5/8/2023 | Listed for sale | $361,500+2%$146/sqft |
Source: Hive MLS #100376660 Report a problem | ||
| 4/19/2023 | Listing removed | -- |
Source: Hive MLS #100376660 Report a problem | ||
| 4/4/2023 | Pending sale | $354,500$143/sqft |
Source: Hive MLS #100376660 Report a problem | ||
| 3/31/2023 | Listed for sale | $354,500+42.9%$143/sqft |
Source: Hive MLS #100376660 Report a problem | ||
| 2/1/2018 | Sold | $248,000-4.6%$100/sqft |
Source: Public Record Report a problem | ||
| 12/27/2017 | Pending sale | $259,900$105/sqft |
Source: CENTURY 21 Sweyer & Associates #100072660 Report a problem | ||
| 8/4/2017 | Price change | $259,900-3.7%$105/sqft |
Source: CENTURY 21 Sweyer & Associates #100072660 Report a problem | ||
| 7/14/2017 | Listed for sale | $269,900-1.7%$109/sqft |
Source: Century 21 Sweyer & Associates #100072660 Report a problem | ||
| 11/20/2006 | Sold | $274,500$111/sqft |
Source: Public Record Report a problem | ||
Public tax history
| Year | Property taxes | Tax assessment |
|---|---|---|
| 2025 | $3,584 | $285,638 |
| 2024 | $3,584 +0% | $285,638 |
| 2023 | $3,583 0% | $285,638 |
| 2022 | $3,585 +44.4% | $285,638 +55% |
| 2021 | $2,483 | $184,320 |
| 2020 | $2,483 | $184,320 |
| 2019 | $2,483 | $184,320 |
| 2018 | $2,483 -2.4% | $184,320 -4.5% |
| 2017 | $2,543 | $193,090 |
| 2016 | $2,543 | $193,090 |
| 2015 | $2,543 | $193,090 |
| 2014 | $2,543 -4.7% | $193,090 -18.8% |
| 2013 | $2,669 | $237,710 |
| 2012 | $2,669 | $237,710 |
| 2011 | $2,669 | $237,710 |
| 2010 | $2,669 -2.1% | $237,710 +6% |
| 2009 | $2,726 +7.7% | $224,180 |
| 2008 | $2,531 | $224,180 |
| 2007 | $2,531 | $224,180 |
Find assessor info on the county website
Neighborhood: 28546
Nearby homes
- $300,2003 bd2 ba1.6k sqft102 Autumn Cove Ct, Jacksonville, NC 28546Off Market

- $360,1005 bd2 ba2.5k sqft105 Autumn Cove Ct, Jacksonville, NC 28546Off Market
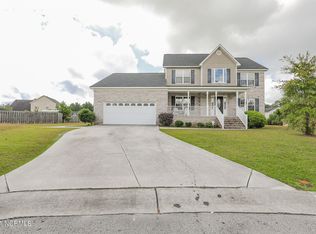
- $368,9004 bd3 ba2.3k sqft224 Stagecoach Dr, Jacksonville, NC 28546Off Market
- $225,7104 bd3 ba3k sqft110 Stone Gate, Jacksonville, NC 28546Off Market
- $186,2503 bd3 ba1.7k sqft113 Stone Gate, Jacksonville, NC 28546Off Market
- $197,2004 bd3 ba1.7k sqft117 Stone Gate, Jacksonville, NC 28546Off Market
- $401,6005 bd3 ba2.8k sqft226 Stagecoach Dr, Jacksonville, NC 28546Off Market
- $369,6004 bd3 ba2.3k sqft222 Stagecoach Dr, Jacksonville, NC 28546Off Market
Nearby schools
GreatSchools rating
- 8/10Carolina Forest ElementaryGrades: K-5Distance: 0.3 mi
- 3/10Jacksonville Commons MiddleGrades: 6-8Distance: 1.7 mi
- 4/10Northside HighGrades: 9-12Distance: 1.9 mi
Schools provided by the listing agent
- Elementary: Carolina Forest
- Middle: Jacksonville Commons
- High: Northside
Source: Hive MLS. This data may not be complete. We recommend contacting the local school district to confirm school assignments for this home.
Get a cash offer in 3 minutes
Find out how much your home could sell for in as little as 3 minutes with a no-obligation cash offer.
Estimated market value
$389,700
Get a cash offer in 3 minutes
Find out how much your home could sell for in as little as 3 minutes with a no-obligation cash offer.
Estimated market value
$389,700
- North Carolina
- Onslow County
- Jacksonville
- 28546
- 104 Autumn Cove Court
Nearby cities
Nearby zip codes
Other Jacksonville Topics
