Welcome to this beautiful 3-bedroom, 2-bathroom home located in the desirable Delaware Springs Golf Course community—just minutes from downtown Burnet and Seton Hospital. This thoughtfully designed home offers the perfect blend of modern style, comfort, and Hill Country serenity. The open-concept living area provides plenty of space for entertaining, while a flexible bonus room offers the ideal setup for a home office, gym, or media space. The gorgeous primary suite is a true retreat, complete with a spacious walk-in closet and a luxurious en-suite bathroom featuring a double vanity. Two additional guest bedrooms and a full guest bathroom ensure everyone has their own space and comfort. The fully insulated two-car garage adds functionality and convenience for parking, storage, or even a hobby space. Step outside to a beautifully landscaped backyard that feels like a private oasis—complete with a cowboy pool perfect for warm Texas days and outdoor gatherings. Don’t miss the chance to own this modern gem in one of Burnet’s most sought-after communities. Schedule your private tour today!
Sold
Price Unknown
104 Avery Spur, Burnet, TX 78611
3beds
1,853sqft
Single Family Residence, Residential
Built in 2020
0.3 Acres Lot
$442,500 Zestimate®
$--/sqft
$2,213 Estimated rent
Home value
$442,500
$376,000 - $522,000
$2,213/mo
Zestimate® history
Owner options
List your home for rent
$2,213/mo
Rent Zestimate®
Find your next renter with Zillow Rental Manager. Plus, with online applications, you can quickly screen prospective tenants – for free.
$2,213/mo
Rent Zestimate®
Refinance and save
Refinancing to a lower rate could help reduce your monthly payments and save thousands over the life of the loan.
Explore your selling options
Work with a Zillow partner agent
Leverage their expertise and Zillow's premium Showcase listings to get your home seen by more buyers.
Get startedList with your own agent
Get your home in front of millions of buyers by listing it on Zillow.
Learn how to do itSell it yourself
Take full control of how buyers see your home on Zillow by listing For Sale by Owner (FSBO).
List your homeWhat's special
Modern stylePrivate oasisBeautifully landscaped backyardFlexible bonus roomCowboy poolSpacious walk-in closetLuxurious en-suite bathroom
Zillow last checked:
Listing updated:
Listed by:
Cooper Wilson 830-265-7569,
eXp Realty, LLC,
Kourtni Ince 512-755-5854,
eXp Realty, LLC
Bought with:
Veronica Jarvis, 0642436
Keller Williams Realty
Source: HLMLS as distributed by MLS GRID,MLS#: 173252
Facts & features
Interior
Bedrooms & bathrooms
- Bedrooms: 3
- Bathrooms: 2
- Full bathrooms: 2
Rooms
- Room types: Dining Room, Family Room, Great Room, Kitchen, Laundry, Living Room, Storage Room, Utility Room Inside, Main Level Master Bdrm, Media Room
Heating
- Central, Electric
Cooling
- Central Air
Appliances
- Included: Dishwasher, Dryer, Disposal, Microwave, Gas Range, Refrigerator, Washer, Electric Water Heater, Water Softener
Features
- Breakfast Bar, Coffered Ceiling(s), Crown Molding, Pantry, Solid Surface Counters, Split Bedroom, No Steps to Entry
- Flooring: Carpet, Vinyl
- Number of fireplaces: 1
- Fireplace features: One, Gas Log
Interior area
- Total structure area: 1,853
- Total interior livable area: 1,853 sqft
Property
Parking
- Total spaces: 2
- Parking features: 2 Car Attached Garage, Garage Door Opener, Front Entry
- Attached garage spaces: 2
Features
- Levels: One
- Stories: 1
- Patio & porch: Covered, Patio
- Exterior features: Open Concrete Areas, Stonework
- Has private pool: Yes
- Pool features: Above Ground
- Fencing: High Fence,Wood,Fenced
- Has view: Yes
- View description: Golf Course, Hill Country
- Waterfront features: No
Lot
- Size: 0.3 Acres
- Dimensions: 105 x 125
- Features: Landscaped
Details
- Parcel number: 117371
Construction
Type & style
- Home type: SingleFamily
- Architectural style: Contemporary,Custom
- Property subtype: Single Family Residence, Residential
Materials
- Wood Siding, Brick, Stone
- Foundation: Slab
Condition
- Year built: 2020
Utilities & green energy
Green energy
- Energy efficient items: Ceiling Fan(s)
Community & HOA
Community
- Security: Security System, Smoke Detector(s)
- Subdivision: Delaware Spr
HOA
- Amenities included: None
- Services included: None
Location
- Region: Burnet
Financial & listing details
- Tax assessed value: $383,583
- Annual tax amount: $6,202
- Date on market: 5/8/2025
- Road surface type: Paved
Price history
| Date | Event | Price |
|---|---|---|
| 5/30/2025 | Sold | -- |
Source:  HLMLS as distributed by MLS GRID #173252 Report a problem HLMLS as distributed by MLS GRID #173252 Report a problem | ||
| 5/8/2025 | Listed for sale | $435,000$235/sqft |
Source: HLMLS as distributed by MLS GRID #173252 Report a problem | ||
Public tax history
| Year | Property taxes | Tax assessment |
|---|---|---|
| 2024 | $6,202 +7.6% | $383,583 +6.7% |
| 2023 | $5,764 -8.4% | $359,483 +10% |
| 2022 | $6,291 +1% | $326,803 +10% |
| 2021 | $6,229 | $297,094 +633.1% |
| 2020 | -- | $40,523 |
Find assessor info on the county website
Neighborhood: 78611
Nearby homes
- $406,3004 bd-- ba1.7k sqft108 Avery Spur, Burnet, TX 78611Off Market
- $422,800-- bd-- ba1.8k sqft100 Avery Spur, Burnet, TX 78611Off Market
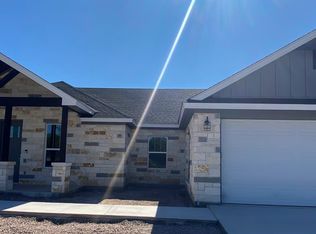
- $--3 bd2 ba1.7k sqft109 Aidan Ct, Burnet, TX 78611Sold
- $384,100-- bd-- ba1.7k sqft101 Avery Spur, Burnet, TX 78611Off Market
- $328,339-- bd-- ba2.1k sqft200 Rachel Loop, Burnet, TX 78611Off Market
- $423,4004 bd-- ba1.8k sqft112 Avery Spur, Burnet, TX 78611Off Market
- $59,368-- bd-- ba-- sqft105 Aidan Ct, Burnet, TX 78611Off Market
- $--3 bd2 ba1.9k sqft117 Aidan Ct, Burnet, TX 78611Sold
Nearby schools
GreatSchools rating
- 4/10Rj Richey Elementary SchoolGrades: 3-5Distance: 3.4 mi
- 5/10Burnet Middle SchoolGrades: 6-8Distance: 3.6 mi
- 6/10Burnet High SchoolGrades: 9-12Distance: 3.5 mi
- Texas
- Burnet County
- Burnet
- 78611
- 104 Avery Spur
Nearby cities
Nearby zip codes
Other Burnet Topics
