** ALL OFFERS DUE BY MONDAY 6/22/26 AT 5:30 ** Filled with charm and built to last, this inviting ranch home showcases gorgeous hardwood floors and a warm, comfortable feel throughout. Enjoy your morning coffee or unwind in the evenings on the screened porch overlooking the backyard. The level lot is accented by mature landscaping, creating a beautiful outdoor setting to enjoy year-round. A two-car carport provides convenient covered parking, and the storage shed conveys for added functionality. The unfinished basement offers abundant storage and exciting potential for future expansion, a workshop, or additional living space. A wonderful place to call home with room to grow and make lasting memories!
Pending
$190,000
104 Azalea Dr, Winston Salem, NC 27105
3beds
1,388sqft
Stick/Site Built, Residential, Single Family Residence
Built in 1959
0.47 Acres Lot
$187,600 Zestimate®
$--/sqft
$-- HOA
What's special
Gorgeous hardwood floorsWarm comfortable feel throughoutLevel lotMature landscapingFilled with charm
- 40 days |
- 94 |
- 2 |
Likely to sell faster than
Zillow last checked:
Listing updated:
Listed by:
Nicole Gillespie 336-210-3895,
RE/MAX Realty Consultants
Source: Triad MLS,MLS#: 1224311 Originating MLS: Greensboro
Originating MLS: GreensboroFacts & features
Interior
Bedrooms & bathrooms
- Bedrooms: 3
- Bathrooms: 1
- Full bathrooms: 1
- Main level bathrooms: 1
Primary bedroom
- Level: Main
- Dimensions: 13.42 x 12
Bedroom 2
- Level: Main
- Dimensions: 10.92 x 9.92
Bedroom 3
- Level: Main
- Dimensions: 11.25 x 9.92
Breakfast
- Level: Main
- Dimensions: 9.33 x 8.08
Dining room
- Level: Main
- Dimensions: 14.08 x 13.5
Kitchen
- Level: Main
- Dimensions: 9.83 x 9.17
Living room
- Level: Main
- Dimensions: 19 x 12.58
Heating
- Heat Pump, Electric
Cooling
- Heat Pump
Appliances
- Included: Electric Water Heater
- Laundry: Dryer Connection, In Basement, Washer Hookup
Features
- Ceiling Fan(s), Dead Bolt(s), Pantry
- Flooring: Carpet, Wood
- Basement: Unfinished, Basement
- Number of fireplaces: 1
- Fireplace features: Living Room
Interior area
- Total structure area: 2,437
- Total interior livable area: 1,388 sqft
- Finished area above ground: 1,388
Property
Parking
- Total spaces: 2
- Parking features: Carport, Driveway, Detached Carport
- Garage spaces: 2
- Has carport: Yes
- Has uncovered spaces: Yes
Features
- Levels: One
- Stories: 1
- Patio & porch: Porch
- Pool features: None
- Fencing: None
Lot
- Size: 0.47 Acres
Details
- Parcel number: 6838025073
- Zoning: RS9
- Special conditions: Owner Sale
Construction
Type & style
- Home type: SingleFamily
- Property subtype: Stick/Site Built, Residential, Single Family Residence
Materials
- Brick, Vinyl Siding, Wood Siding
Condition
- Year built: 1959
Utilities & green energy
- Sewer: Septic Tank
- Water: Public
Community & HOA
Community
- Subdivision: Gladstone
HOA
- Has HOA: No
Location
- Region: Winston Salem
Financial & listing details
- Tax assessed value: $227,100
- Annual tax amount: $2,503
- Date on market: 6/13/2026
- Cumulative days on market: 16 days
- Listing agreement: Exclusive Right To Sell
- Listing terms: Cash,Conventional
Estimated market value
$187,600
$178,000 - $197,000
$1,392/mo
Price history
| Date | Event | Price |
|---|---|---|
| 6/23/2026 | Pending sale | $190,000 |
Source:  Triad MLS #1224311 Report a problem Triad MLS #1224311 Report a problem | ||
| 6/13/2026 | Listed for sale | $190,000 |
Source: Triad MLS #1224311 Report a problem | ||
Public tax history
| Year | Property taxes | Tax assessment |
|---|---|---|
| 2025 | $2,503 +54.6% | $227,100 +96.8% |
| 2024 | $1,619 +4.8% | $115,400 |
| 2023 | $1,545 | $115,400 |
| 2022 | -- | $115,400 |
| 2021 | -- | $115,400 +10.1% |
| 2020 | -- | $104,800 |
| 2019 | -- | $104,800 |
| 2018 | -- | $104,800 +16.5% |
| 2016 | $1,384 | $89,946 |
| 2015 | -- | $89,946 |
| 2014 | -- | $89,946 |
| 2013 | -- | $89,946 -5.7% |
| 2012 | -- | $95,342 |
| 2011 | -- | $95,342 |
| 2010 | -- | $95,342 |
| 2009 | -- | $95,342 +1.7% |
| 2008 | -- | $93,745 |
| 2007 | -- | $93,745 |
| 2006 | -- | $93,745 |
| 2005 | -- | $93,745 +21.9% |
| 2004 | -- | $76,926 |
| 2003 | -- | $76,926 |
| 2002 | -- | $76,926 |
| 2001 | -- | $76,926 +4.5% |
| 2000 | -- | $73,610 |
Find assessor info on the county website
Monthly payment
Est. payment
Payment breakdown
Explore the cost of this home by adjusting the details. Changes won't be saved.Climate risks
Neighborhood: Fair Oaks
Nearby schools
GreatSchools rating
- 6/10Mineral Springs ElementaryGrades: PK-5Distance: 1.1 mi
- 1/10Mineral Springs MiddleGrades: 6-8Distance: 1.2 mi
- 3/10Carver HighGrades: 9-12Distance: 3.3 mi
Schools provided by the listing agent
- Elementary: Mineral Springs
- Middle: Mineral Springs
- High: Carver
Source: Triad MLS. This data may not be complete. We recommend contacting the local school district to confirm school assignments for this home.
- $264,0004 bd3 ba1.6k sqft364 Azalea Dr, Winston Salem, NC 27105Off Market
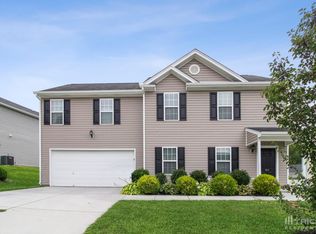
- $225,0003 bd1 ba1.2k sqft106 Azalea Dr, Winston Salem, NC 27105Sold

- $186,0002 bd1 ba1.4k sqft102 Azalea Dr, Winston Salem, NC 27105Off Market
- $282,3003 bd2 ba2.2k sqft214 Azalea Dr, Winston Salem, NC 27105Off Market
- $--2 bd1 ba675 sqft214 SE Azalea Dr #E, Winston Salem, NC 27105Off Market
- $118,0003 bd2 ba1.3k sqft100 Azalea Dr, Winston Salem, NC 27105Sold
- $16,537-- bd-- ba-- sqft105 Azalea Dr, Winston Salem, NC 27105Sold
- $219,0003 bd2 ba1.3k sqft107 Azalea Dr, Winston Salem, NC 27105Off Market
A local agent can set up tours, give advice and negotiate with sellers.
A local lender can help you make sure your offer is ready when you are.
Similar homes
- $219,9003 bd2 ba1k sqft4768 N Cherry St, Winston Salem, NC 27105For Sale
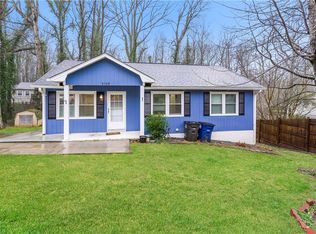
 MLS ID #1219695, Aleka Degraaf. Triad MLS
 - $220,0003 bd2 ba1.4k sqft5005 Farmoor Cir, Winston Salem, NC 27105For Sale
 MLS ID #1224148, Erin Henry. Triad MLS
 - $199,9003 bd1 ba1.8k sqft2601 Rosemary Dr, Winston Salem, NC 27105For Sale
 MLS ID #1224719, Isabella Frazier. Triad MLS
 - $175,0003 bd1 ba950 sqft2546 Rosemary Dr, Winston Salem, NC 27105For Sale
 MLS ID #1226620, Katie Little. Triad MLS
 - $154,9003 bd1 ba1.2k sqft2805 Bon Air Ave, Winston Salem, NC 27105For SaleMLS ID #1223584, Shelly Hartman. Triad MLS
- $214,9003 bd2 ba1k sqft3855 Queen Ann Cir, Winston Salem, NC 27106For SaleMLS ID #1224289, Mitchell Mullis. Triad MLS
- $190,0003 bd1 ba1.1k sqft1752 Argonne Blvd, Winston Salem, NC 27107For SaleMLS ID #1223508, Rebeca de Jesus Bacilio. Triad MLS
- $244,9003 bd2 ba1.3k sqft3035 Plantation Rd, Winston Salem, NC 27105For SaleMLS ID #1223506, Ryan Gifford. Triad MLS
- $219,0002 bd2 ba1.7k sqft2360 Dellabrook Rd, Winston Salem, NC 27105For SaleMLS ID #1224397, Tim Russell. Triad MLS
- $198,0003 bd1 ba1.1k sqft4015 Lexwin Ave, Winston Salem, NC 27107For SaleMLS ID #1223888, Helen Howard. Triad MLS
- $175,0002 bd1 ba1.3k sqft6628 University Pkwy, Rural Hall, NC 27045For SaleMLS ID #1223664, Laurel Smith. Triad MLS
- $227,0003 bd3 ba1.5k sqft1533 E 25th St, Winston Salem, NC 27105For SaleMLS ID #1223741, Keon Shoulars. Triad MLS
- $189,9002 bd1 ba698 sqft1107 Lockland Ave, Winston Salem, NC 27103For Sale
 MLS ID #10173240, Alyssa Toro. Doorify MLS
 - $189,9002 bd2 ba1.9k sqft1546 Harvest Dr, Winston Salem, NC 27101For SaleMLS ID #1219725, Tracey Shrouder. Triad MLS
- $269,9003 bd2 ba1.5k sqft1129 Ziglar Rd, Winston Salem, NC 27105For SaleMLS ID #1222062, Sean Houle. Triad MLS
- $205,0003 bd2 ba1.1k sqft1919 Maryland Ave, Winston Salem, NC 27101For SaleMLS ID #1219537, Courtney Hall. Triad MLS
- $257,9003 bd2 ba1.6k sqft3761 Spaulding Dr, Winston Salem, NC 27105For SaleMLS ID #1222586, Kirby Graves. Triad MLS
- $138,0003 bd2 ba1.1k sqft4120 Sunflower Cir, Winston Salem, NC 27105For SaleMLS ID #1226566, Naomi Brown-Rasmussen. Triad MLS
- $175,0004 bd2 ba1.4k sqft1022 Franklin St, Winston Salem, NC 27101For SaleMLS ID #1224373, De'Von France. Triad MLS
- $250,0003 bd2 ba1.3k sqft1103 Thurmond St, Winston Salem, NC 27105For SaleMLS ID #1227115, Vicky Acevedo. Triad MLS
