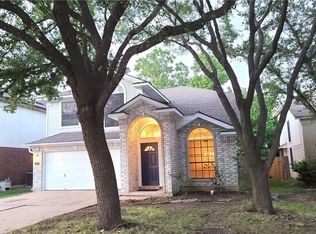
Nestled in the highly sought-after Highland Horizon community and zoned to top-rated Round Rock ISD schools (Great Oaks Elementary, Cedar Valley Middle, and Round Rock High), this immaculate 1-story home built by David Weekley offers the perfect blend of elegance and functionality. Boasting an exceptionally clean and bright open-concept design, the home welcomes you with high ceilings and gorgeous hardwood floors flowing through the entry and kitchen. Featuring 4 spacious bedrooms, 3 full baths, a dedicated home office, formal dining, and a 3-car garage with pristine epoxy floors. Includes refrigerator, washer, and dryer. The heart of the home is the chef-inspired kitchen, complete with premium granite countertops, a massive pantry, and an effortless flow into the large family room highlighted by a cozy gas fireplace. Guests will appreciate the privacy of a front bedroom suite with its own full bath. Experience refined living with top-tier convenience and exceptional schools this home is truly a must-see!
House for rent
Singlefamily
Available now
No pets
Air conditioner, central air
No laundry
3 Attached garage spaces parking
Central
What's special
Cozy gas fireplaceGorgeous hardwood floorsDedicated home officeHigh ceilingsLarge family roomPremium granite countertopsFormal dining
- 16 days |
- -- |
- -- |
Zillow last checked:
Listing updated:
Travel times

Let’s turn your rent into credit progress
Build credit history with every on-time payment and get credit for the payment you’re already making.
Facts & features
Interior
Bedrooms & bathrooms
- Bedrooms: 4
- Bathrooms: 3
- Full bathrooms: 3
Heating
- Central
Cooling
- Air Conditioner, Central Air
Appliances
- Included: Built-In Oven(s), Dishwasher, Garbage Disposal, Microwave Oven, Oven, Self Cleaning Oven, Water Softener Owned
- Laundry: Contact manager
Features
- Bar, Breakfast Bar, Entrance Foyer, French Doors, High Ceilings, In-Law Floorplan, Multiple Dining Areas, No Interior Steps, Primary Bedroom on Main, Recessed Lighting, Walk-In Closet(s)
- Flooring: Carpet, Tile, Wood
- Has fireplace: Yes
Interior area
- Total interior livable area: 2,933 sqft
Video & virtual tour
Property
Parking
- Total spaces: 3
- Parking features: Attached, Garage
- Has attached garage: Yes
- Details: Contact manager
Features
- Stories: 1
- Exterior features: Entrance Foyer, French Doors, Lighting, Multiple Dining Areas, No Interior Steps, Primary Bedroom On Main, Rain Gutters, Trees-Small (under 20 Ft)
- Has private pool: Yes
- Pool features: Contact manager
- View description: Contact manager
Lot
- Features: Interior Lot
Details
- Additional structures: Garage(s)
- Parcel number: R164064000G0002
Construction
Type & style
- Home type: SingleFamily
- Property subtype: SingleFamily
Materials
- Roof: Composition
Condition
- Year built: 2013
Community & HOA
Community
- Features: Clubhouse, Pool
HOA
- Amenities included: Clubhouse
Location
- Region: Austin
Financial & listing details
- Lease term: 12 Months
Nearby apartments for rent
Price history
| Date | Event | Price |
|---|---|---|
| 9/17/2026 | Listed for rent | $3,200$1/sqft |
Source: Unlock MLS #7408128 Report a problem | ||
| 12/10/2018 | Listing removed | $488,900$167/sqft |
Source: Magnolia Realty #6068092 Report a problem | ||
| 12/5/2018 | Pending sale | $488,900$167/sqft |
Source: Magnolia Realty #6068092 Report a problem | ||
| 12/4/2018 | Price change | $488,900-2%$167/sqft |
Source: Magnolia Realty #6068092 Report a problem | ||
| 11/13/2018 | Listed for sale | $498,900$170/sqft |
Source: Magnolia Realty #6068092 Report a problem | ||