Welcome to this exceptional 3600+ sq. ft. ranch home nestled on 5.09 acres of picturesque land in the highly sought-after Owen J. Roberts School District. The moment you arrive, you're greeted by a charming covered front entrance, offering the perfect transition into this expansive and inviting home. Upon entering, you'll find a large, welcoming foyer that leads you into the spacious living room, featuring a striking stone wall that adds both warmth and elegance. The room is bathed in natural light from the oversized windows and walk-out sliding doors. The home boasts 3 generously sized bedrooms and 3 full baths that ensure plenty of room for family and guests. The spacious kitchen is a chef’s dream, featuring an eat-in area that's perfect for casual dining. From here, you can step out into the delightful screened-in porch. The kitchen opens to a large, formal dining room, providing a great flow for gatherings. A dedicated office space, ideal for working from home or managing personal projects. The large garage comfortably fits up to 4 cars. The expansive, unfinished basement provides endless potential for customization with a large area that offers the flexibility to create exactly what you need. This home offers privacy and tranquility, while still being conveniently close to all the amenities you need. Don't miss out on the chance to make this beautiful ranch your forever home. Schedule your tour today and experience everything this stunning property has to offer!
Sold for $650,000
$650,000
104 Badalamenti Dr, Phoenixville, PA 19460
3beds
3,661sqft
Single Family Residence
Built in 1984
5.09 Acres Lot
$880,200 Zestimate®
$178/sqft
$3,838 Estimated rent
Home value
$880,200
$783,000 - $986,000
$3,838/mo
Zestimate® history
Owner options
List your home for rent
$3,838/mo
Rent Zestimate®
Find your next renter with Zillow Rental Manager. Plus, with online applications, you can quickly screen prospective tenants – for free.
$3,838/mo
Rent Zestimate®
Refinance and save
$4,403/mo
Est. payment
Refinancing to a lower rate could help reduce your monthly payments and save thousands over the life of the loan.
$4,403/mo
Est. payment
Explore your selling options
Work with a Zillow partner agent
Leverage their expertise and Zillow's premium Showcase listings to get your home seen by more buyers.
Get startedList with your own agent
Get your home in front of millions of buyers by listing it on Zillow.
Learn how to do itSell it yourself
Take full control of how buyers see your home on Zillow by listing For Sale by Owner (FSBO).
List your homeWhat's special
Unfinished basementLarge garageWalk-out sliding doorsOversized windowsDedicated office spaceCovered front entranceFormal dining room
Zillow last checked:
Listing updated:
Listed by:
Mark V. Badalamenti 610-398-0411,
HowardHanna TheFrederickGroup
Bought with:
nonmember
NON MBR Office
Source: GLVR,MLS#: 753525 Originating MLS: Lehigh Valley MLS
Originating MLS: Lehigh Valley MLSFacts & features
Interior
Bedrooms & bathrooms
- Bedrooms: 3
- Bathrooms: 3
- Full bathrooms: 3
Rooms
- Room types: Den, Office
Primary bedroom
- Level: First
- Dimensions: 19.00 x 14.00
Bedroom
- Level: First
- Dimensions: 12.00 x 15.00
Bedroom
- Level: First
- Dimensions: 12.00 x 12.00
Primary bathroom
- Level: First
- Dimensions: 6.00 x 9.00
Den
- Level: First
- Dimensions: 13.00 x 10.00
Dining room
- Level: First
- Dimensions: 18.00 x 14.00
Family room
- Description: Cathedral ceiling, fireplace, stone wall
- Level: First
- Dimensions: 28.00 x 21.00
Other
- Level: First
- Dimensions: 8.00 x 7.00
Other
- Level: First
- Dimensions: 7.00 x 8.00
Kitchen
- Level: First
- Dimensions: 28.00 x 14.00
Laundry
- Level: First
- Dimensions: 14.00 x 10.00
Living room
- Level: First
- Dimensions: 17.00 x 17.00
Heating
- Forced Air, Propane
Cooling
- Central Air
Appliances
- Included: Built-In Oven, Dishwasher, Electric Oven, Electric Range, Electric Water Heater, Humidifier
- Laundry: Washer Hookup, Dryer Hookup, Main Level
Features
- Attic, Cathedral Ceiling(s), Dining Area, Separate/Formal Dining Room, Eat-in Kitchen, High Ceilings, Home Office, Family Room Main Level, Storage, Vaulted Ceiling(s), Walk-In Closet(s)
- Flooring: Ceramic Tile, Tile
- Basement: Concrete
- Has fireplace: Yes
- Fireplace features: Family Room
Interior area
- Total interior livable area: 3,661 sqft
- Finished area above ground: 3,661
- Finished area below ground: 0
Property
Parking
- Total spaces: 4
- Parking features: Attached, Garage, Garage Door Opener
- Attached garage spaces: 4
Features
- Stories: 1
- Patio & porch: Covered, Enclosed, Porch
- Exterior features: Breezeway, Porch, Propane Tank - Owned
Lot
- Size: 5.09 Acres
Details
- Parcel number: 2105 0195
- Zoning: R
- Special conditions: Estate
Construction
Type & style
- Home type: SingleFamily
- Architectural style: Ranch
- Property subtype: Single Family Residence
Materials
- Brick
- Foundation: Basement
- Roof: Asphalt,Fiberglass
Condition
- Year built: 1984
Utilities & green energy
- Electric: 200+ Amp Service, Circuit Breakers
- Sewer: Septic Tank
- Water: Well
Community & HOA
Community
- Subdivision: Not in Development
HOA
- Has HOA: Yes
- HOA fee: $240 annually
Location
- Region: Phoenixville
Financial & listing details
- Price per square foot: $178/sqft
- Tax assessed value: $378,730
- Annual tax amount: $15,916
- Date on market: 3/29/2025
- Cumulative days on market: 169 days
- Listing terms: Cash,Conventional,FHA,VA Loan
- Ownership type: Fee Simple
Price history
| Date | Event | Price |
|---|---|---|
| 1/12/2026 | Sold | $650,000-3.7%$178/sqft |
Source:  GLVR #753525 Report a problem GLVR #753525 Report a problem | ||
| 11/23/2025 | Pending sale | $675,000$184/sqft |
Source: GLVR #753525 Report a problem | ||
| 11/19/2025 | Price change | $675,000-6.1%$184/sqft |
Source:  Bright MLS #PACT2093738 Report a problem Bright MLS #PACT2093738 Report a problem | ||
| 10/30/2025 | Price change | $719,000-1.4%$196/sqft |
Source: Bright MLS #PACT2093738 Report a problem | ||
| 9/2/2025 | Pending sale | $729,000$199/sqft |
Source: GLVR #753525 Report a problem | ||
| 8/15/2025 | Price change | $729,000-2.1%$199/sqft |
Source: GLVR #753525 Report a problem | ||
| 7/26/2025 | Price change | $745,000-3.9%$203/sqft |
Source: GLVR #753525 Report a problem | ||
| 7/15/2025 | Pending sale | $775,000$212/sqft |
Source: GLVR #753525 Report a problem | ||
| 6/10/2025 | Price change | $775,000-3.1%$212/sqft |
Source: Bright MLS #PACT2093738 Report a problem | ||
| 6/3/2025 | Price change | $799,900-3%$218/sqft |
Source: GLVR #753525 Report a problem | ||
| 5/21/2025 | Price change | $825,000-2.9%$225/sqft |
Source: GLVR #753525 Report a problem | ||
| 5/10/2025 | Price change | $850,000-2.9%$232/sqft |
Source: GLVR #753525 Report a problem | ||
| 4/27/2025 | Price change | $875,000-5.4%$239/sqft |
Source: GLVR #753525 Report a problem | ||
| 4/10/2025 | Price change | $925,000-5.1%$253/sqft |
Source: GLVR #753525 Report a problem | ||
| 3/29/2025 | Listed for sale | $975,000+819.8%$266/sqft |
Source: GLVR #753525 Report a problem | ||
| 10/17/2001 | Sold | $106,000$29/sqft |
Source: Public Record Report a problem | ||
Public tax history
| Year | Property taxes | Tax assessment |
|---|---|---|
| 2026 | $16,484 +2.1% | $378,730 |
| 2025 | $16,148 +1.5% | $378,730 |
| 2024 | $15,916 +2.3% | $378,730 |
| 2023 | $15,556 +1.5% | $378,730 |
| 2022 | $15,331 +2.2% | $378,730 |
| 2021 | $15,006 +142.1% | $378,730 |
| 2020 | $6,199 -56.6% | $378,730 |
| 2019 | $14,280 +2% | $378,730 |
| 2018 | $14,003 +9900% | $378,730 |
| 2017 | $140 -98.8% | $378,730 |
| 2016 | $11,501 | $378,730 |
| 2015 | $11,501 | $378,730 |
| 2014 | $11,501 | $378,730 |
| 2013 | -- | $378,730 |
| 2012 | -- | $378,730 |
| 2011 | -- | $378,730 |
| 2010 | -- | $378,730 |
| 2009 | -- | $378,730 |
| 2008 | -- | $378,730 |
| 2007 | -- | $378,730 |
| 2006 | -- | $378,730 |
| 2005 | -- | $378,730 |
| 2004 | -- | $378,730 |
| 2003 | -- | $378,730 |
Find assessor info on the county website
Neighborhood: 19460
Nearby homes
- $--3 acres110 Badalamenti Dr, Phoenixville, PA 19460Off Market
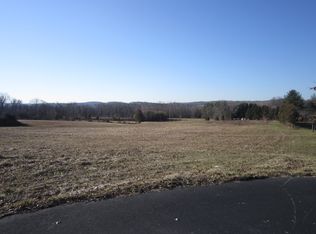
- $50,220-- bd-- ba-- sqftBadalamenti Dr, Spring city, PA 19475Off Market
- $406,7005 bd1 ba1.7k sqft220 Hoffecker Rd, Phoenixville, PA 19460Off Market
- $423,8003 bd1 ba1.6k sqft218 Hoffecker Rd, Phoenixville, PA 19460Off Market
- $565,3003 bd1 ba2.2k sqft101 Badalamenti Dr, Phoenixville, PA 19460Off Market
- $493,6003 bd2 ba1.8k sqft232 Hoffecker Rd, Phoenixville, PA 19460Off Market
- $453,6003 bd2 ba2.2k sqft216 Hoffecker Rd, Phoenixville, PA 19460Off Market
- $236,100-- bd-- ba-- sqft234 Hoffecker Rd, Phoenixville, PA 19460Off Market
Nearby schools
GreatSchools rating
- 8/10East Vincent Elementary SchoolGrades: K-6Distance: 0.6 mi
- 7/10Owen J Roberts Middle SchoolGrades: 7-8Distance: 3.2 mi
- 8/10Owen J Roberts High SchoolGrades: 9-12Distance: 3.3 mi
Schools provided by the listing agent
- Elementary: Vincent Elementary
- Middle: Owen J Roberts
- High: Owen J Roberts
Source: GLVR. This data may not be complete. We recommend contacting the local school district to confirm school assignments for this home.
Get a cash offer in 3 minutes
Find out how much your home could sell for in as little as 3 minutes with a no-obligation cash offer.
Estimated market value
$880,200
Get a cash offer in 3 minutes
Find out how much your home could sell for in as little as 3 minutes with a no-obligation cash offer.
Estimated market value
$880,200
- Pennsylvania
- Chester County
- Phoenixville
- 19460
- 104 Badalamenti Dr
Nearby cities
Nearby neighborhoods
Nearby zip codes
Other Phoenixville Topics
