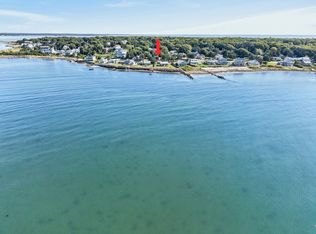
Waterfront living awaits on West Island! Whether you’re looking for a year-round residence or a summer getaway, this stunning two-bedroom home offers breathtaking water views from nearly every window.The home features a brand-new kitchen, an open floor plan with a spacious feel, and low-maintenance gray plank vinyl flooring throughout. Enjoy cozy evenings by the gas fireplace, along with efficient heating and cooling from split systems.Step outside to your own private beach directly in front of the house, a level grassy backyard with a horseshoe pit, and an outdoor shower. The large deck is the perfect spot to relax and take in beautiful sunsets over the water. The living room boasts oversized replacement picture windows overlooking the waterfront.Additional amenities include a recently renovated shed and improved bathroom. Don’t miss the chance to be settled in and enjoying what's left of the warm weather at this special waterfront home—you may never want to leave!
Pending
$1,149,900
104 Balsam St, Fairhaven, MA 02719
2beds
1,030sqft
Single Family Residence
Built in 1955
0.49 Acres Lot
$1,117,800 Zestimate®
$1,116/sqft
$-- HOA
What's special
Outdoor showerBrand-new kitchenImproved bathroomRecently renovated shed
- 62 days
- 234
- 4
Zillow last checked:
Listing updated:
Listed by:
Cassie Canastra 508-717-7214,
Milestone Realty, Inc. 508-989-6371
Source: MLS PIN,MLS#: 73560128
Facts & features
Interior
Bedrooms & bathrooms
- Bedrooms: 2
- Bathrooms: 1
- Full bathrooms: 1
Primary bedroom
- Level: First
Bedroom 2
- Level: First
Dining room
- Level: First
Kitchen
- Level: First
Living room
- Level: First
Heating
- Electric, Ductless
Cooling
- Ductless
Appliances
- Included: Range, Refrigerator
Features
- Flooring: Vinyl
- Basement: Crawl Space
- Number of fireplaces: 1
Interior area
- Total structure area: 1,030
- Total interior livable area: 1,030 sqft
- Finished area above ground: 1,030
Property
Parking
- Total spaces: 2
- Parking features: Off Street, Paved
- Uncovered spaces: 2
Features
- Patio & porch: Deck - Wood
- Exterior features: Deck - Wood, Storage, Outdoor Shower
- Has view: Yes
- View description: Water, Bay
- Has water view: Yes
- Water view: Bay,Water
- Waterfront features: Waterfront, Bay, Beach Access, Bay, Frontage, 0 to 1/10 Mile To Beach, Beach Ownership(Private)
Lot
- Size: 0.49 Acres
- Features: Flood Plain
Details
- Parcel number: 3285490
- Zoning: RR
Construction
Type & style
- Home type: SingleFamily
- Architectural style: Ranch
- Property subtype: Single Family Residence
Materials
- Frame
- Foundation: Irregular
- Roof: Shingle
Condition
- Year built: 1955
Utilities & green energy
- Electric: 110 Volts
- Sewer: Public Sewer
- Water: Public
- Utilities for property: for Gas Range
Community & HOA
Community
- Features: Walk/Jog Trails, Marina, Public School
HOA
- Has HOA: No
Location
- Region: Fairhaven
Financial & listing details
- Price per square foot: $1,116/sqft
- Tax assessed value: $782,100
- Annual tax amount: $7,289
- Date on market: 8/8/2026
Estimated market value
$1,117,800
$1.06M - $1.17M
$2,323/mo
Price history
| Date | Event | Price |
|---|---|---|
| 9/27/2026 | Pending sale | $1,149,900$1,116/sqft |
Source: MLS PIN #73560128 Report a problem | ||
| 9/13/2026 | Contingent | $1,149,900$1,116/sqft |
Source: MLS PIN #73560128 Report a problem | ||
| 8/6/2026 | Listed for sale | $1,149,900+93.3%$1,116/sqft |
Source: MLS PIN #73560128 Report a problem | ||
| 6/13/2019 | Sold | $595,000-0.8%$578/sqft |
Source: Agent Provided Report a problem | ||
| 5/3/2019 | Pending sale | $599,900$582/sqft |
Source: Conway - Mattapoisett #72481036 Report a problem | ||
| 4/11/2019 | Listed for sale | $599,900+14.3%$582/sqft |
Source: Conway - Mattapoisett #72481036 Report a problem | ||
| 6/27/2017 | Listing removed | $525,000$510/sqft |
Source: Owner Report a problem | ||
| 6/13/2017 | Listed for sale | $525,000$510/sqft |
Source: Owner Report a problem | ||
Public tax history
| Year | Property taxes | Tax assessment |
|---|---|---|
| 2025 | $7,289 +2.2% | $782,100 +1.2% |
| 2024 | $7,133 -4.4% | $772,800 +3.1% |
| 2023 | $7,461 +0.1% | $749,800 +2.8% |
| 2022 | $7,455 +17.5% | $729,500 +29.8% |
| 2021 | $6,346 +2.5% | $562,100 +0.4% |
| 2020 | $6,189 +3.3% | $559,600 +9% |
| 2019 | $5,993 -0.2% | $513,500 +0.5% |
| 2018 | $6,004 +4.5% | $511,000 +7.1% |
| 2017 | $5,747 +0.8% | $477,300 +2% |
| 2016 | $5,700 +2.1% | $468,000 +1.9% |
| 2015 | $5,582 +5.7% | $459,400 |
| 2014 | $5,283 +1.7% | $459,400 -4.8% |
| 2013 | $5,197 +4.5% | $482,500 -0.4% |
| 2012 | $4,975 -0.1% | $484,400 -7% |
| 2011 | $4,982 +5.3% | $521,100 -2.1% |
| 2010 | $4,732 +5.7% | $532,300 -1.3% |
| 2009 | $4,476 +2.9% | $539,300 -2.6% |
| 2008 | $4,351 +22.4% | $553,500 +23.3% |
| 2007 | $3,554 -0.8% | $448,800 +1.7% |
| 2006 | $3,584 | $441,400 |
| 2003 | -- | -- |
| 2000 | $2,121 | $140,100 |
Find assessor info on the county website
Monthly payment
Est. payment
Payment breakdown
Explore the cost of this home by adjusting the details. Changes won't be saved.Climate risks
Neighborhood: 02719
Nearby schools
Schools provided by the listing agent
- Elementary: Wood School
- Middle: Hastings Middle School
- High: Fairhaven High School
Source: MLS PIN. This data may not be complete. We recommend contacting the local school district to confirm school assignments for this home.

Similar homes
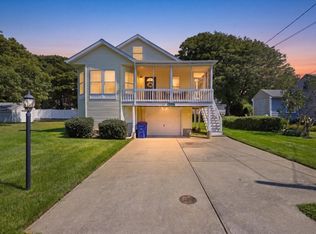
- $749,9002 bd1 ba1.1k sqft27 Alder St, Fairhaven, MA 02719For Sale
 MLS ID #73576020, Daphne Bullis, Seaport Realty. MLS PIN
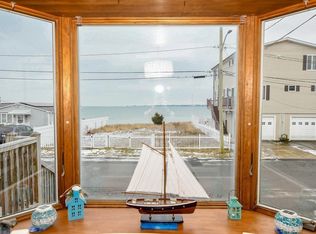
 - $675,0002 bd2 ba1.1k sqft129 Balsam St, Fairhaven, MA 02719For Sale
 MLS ID #73570486, Bradford Thelin, RE/MAX Vantage. MLS PIN
 - $584,9002 bd1 ba1k sqft58 Bayview Ave, Fairhaven, MA 02719For Sale
 MLS ID #73466527, Beth Van der Veer, Conway - Mattapoisett. MLS PIN
 - $1,150,0003 bd2 ba1.2k sqft41 Renear St, Tisbury, MA 02568For Sale
 MLS ID #44713, Leslie C. Floyd 508-221-4643, Portfolio Properties. LINK
 - $719,0003 bd1 ba1k sqft87 Pinecrest Beach Drive, East Falmouth, MA 02536For Sale
 MLS ID #22604973, Moriah T Saccardo, William Raveis Real Estate & Home Services. CCIMLS
 - $1,195,0003 bd2 ba1.4k sqft0 Bayberry Hill Road, Cuttyhunk, MA 02713For SaleMLS ID #22602271, Slater W Anderson, LandVest, Inc.. CCIMLS
- $1,050,0003 bd1 ba936 sqft11 Palm Street, Teaticket, MA 02536For SaleMLS ID #22604985, Lisa P Murray, Lamacchia Realty, Inc.. CCIMLS
- $1,400,0002 bd2 ba1.2k sqft5 Bayview Road, Mashpee, MA 02649For SaleMLS ID #22604939, Sharon Lamoureux, Today Real Estate. CCIMLS
- $850,0002 bd1 ba980 sqft14 Lorraine Road, East Falmouth, MA 02536For SaleMLS ID #22603813, David L White, OwnerEntry.com. CCIMLS
- $1,285,0002 bd2 ba1.2k sqft59 Mashie Circle, Mashpee, MA 02649For SaleMLS ID #22604518, Vanessa Walker, Compass Massachusetts, LLC. CCIMLS
- $1,255,0003 bd2 ba912 sqft11 Stanley Street, Oak Bluffs, MA 02557For SaleMLS ID #22603967, Lisa Lucier, Anchor Realty of MV. CCIMLS
