Skip main navigation
Sold
  • Price Unknown

    104 Baltimore Ln, Lafayette, LA 70506

    3beds
    1,931sqft
    Single Family Residence
    Built in ----
    6,098.4 Square Feet Lot
    $315,200 Zestimate®
    $--/sqft
    $1,907 Estimated rent

    Home value

    $315,200

    $296,000 - $337,000

    $1,907/mo

    Zestimate® history
    Loading
    Loading...

    Owner options

    List your home for rent

    $1,907/mo

    Rent Zestimate®

    Find your next renter with Zillow Rental Manager. Plus, with online applications, you can quickly screen prospective tenants – for free.

    Learn more

    $1,907/mo

    Rent Zestimate®

    Refinance and save

    Refinancing to a lower rate could help reduce your monthly payments and save thousands over the life of the loan.

    See today's rates

    Explore your selling options

    Work with a Zillow partner agent

    Leverage their expertise and Zillow's premium Showcase listings to get your home seen by more buyers.

    Get started

    List with your own agent

    Get your home in front of millions of buyers by listing it on Zillow.

    Learn how to do it

    Sell it yourself

    Take full control of how buyers see your home on Zillow by listing For Sale by Owner (FSBO).

    List your home

    What's special

    Slate patio oasisFunctional mud hallCustom cabinetryElegant arched openingsBuilt-in storage unitsSlate-covered patioTranquil retreat
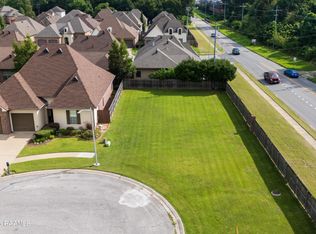
    Tucked near the end of a quiet cul-de-sac, this beautifully upgraded 3-bedroom, 2-bathroom home offers both luxury and function in a thoughtfully designed split floor plan. From the moment you arrive, you'll notice the attention to detail, starting with the striking flagstone walkway that adds a touch of sophistication to the home's curb appeal. Step inside to find triple crown molding and elegant arched openings that lead you through the open-concept living area. The adjacent kitchen boasts custom cabinetry, a vaulted beamed ceiling, and flows effortlessly for entertaining and everyday living. Just off the living area, the private primary suite offers a tranquil retreat with direct access to a slate-covered patio--ideal for enjoying peaceful mornings. The en-suite bath features dual vanities, a large walk-in closet, and plenty of natural light. Two additional bedrooms are located at the front of the home, one with a walk-in and the other with an extended closet for added storage. A conveniently located guest bathroom sits between the two, making it perfect for visitors. Beyond the kitchen, a functional mud hall leads to the garage and includes a spacious walk-in pantry on one side and a utility room on the other. The laundry area is fully equipped with cabinetry, a built-in sink, and even a separate storage closet. The garage is smartly outfitted with built-in storage units that will remain with the home.Step outside to your slate patio oasis--complete with built-in speakers, a cozy fire pit, and a patio set that comes with the property. Both the front and back flower beds have in-ground sprinkler systems installed for easy maintenance. Additional features include a well-maintained HVAC system (serviced annually), quarterly pest control, and no flood insurance requirement, providing peace of mind and comfort year-round. This home is truly move-in ready and filled with thoughtful upgrades throughout!

    Zillow last checked:

    Listing updated:

    Listed by:

    Jalyn Dyer Plaisance,

    Real Broker, LLC

    Source: RAA,MLS#: 2020024714MLS Logo

    Facts & features

    Interior

    Bedrooms & bathrooms
    • Bedrooms: 3
    • Bathrooms: 2
    • Full bathrooms: 2
    Heating
    • Central, Natural Gas
    Cooling
    • Central Air
    Appliances
    • Included: Dishwasher, Disposal, Gas Cooktop, Electric Stove Con
    • Laundry: Electric Dryer Hookup, Washer Hookup
    Features
    • High Ceilings, Beamed Ceilings, Bookcases, Built-in Features, Cathedral Ceiling(s), Crown Molding, Double Vanity, Kitchen Island, Separate Shower, Varied Ceiling Heights, Vaulted Ceiling(s), Walk-in Pantry, Walk-In Closet(s), Granite Counters, Granite Tile Counters, Tile Counters
    • Flooring: Carpet, Tile, Wood
    • Windows: Double Pane Windows
    • Number of fireplaces: 1
    • Fireplace features: 1 Fireplace, Gas, Gas Log, Ventless
    Interior area
    • Total interior livable area: 1,931 sqft

    Property

    Parking
    • Total spaces: 2
    • Parking features: Garage, Garage Faces Front
    • Garage spaces: 2
    Features
    • Stories: 1
    • Patio & porch: Covered, Open, Porch
    • Exterior features: Lighting
    • Fencing: Full,Privacy,Wood
    Lot
    • Size: 6,098 sqft
    • Dimensions: (36.66 x 105.01 x 55 x 97.08 x 20.46)
    • Features: 0 to 0.5 Acres, Cul-De-Sac, Landscaped, Level, No Outlet Street
    Details
    • Parcel number: 6136018
    • Special conditions: Arms Length

    Construction

    Type & style
    • Home type: SingleFamily
    • Architectural style: Traditional
    • Property subtype: Single Family Residence
    Materials
    • Brick Veneer, Stucco, Frame
    • Foundation: Slab
    • Roof: Composition
    Condition
    • Resale

    Utilities & green energy

    • Electric: Elec: City
    • Gas: Gas: Atmos
    • Sewer: Public Sewer

    Community & neighborhood

    Location
    • Region: Lafayette
    • Subdivision: Montgomery Crossing

    Price history

    DateEventPrice
    12/1/2025Sold--
    Source: RAA #2020024714 Report a problem
    10/24/2025Pending sale$315,000$163/sqft
    Source: RAA #2020024714 Report a problem
    10/22/2025Listed for sale$315,000$163/sqft
    Source: RAA #2020024714 Report a problem
    9/23/2025Pending sale$315,000$163/sqft
    Source: RAA #2020024714 Report a problem
    6/13/2025Listed for sale$315,000+18.5%$163/sqft
    Source: RAA #2020024714 Report a problem
    8/25/2015Sold--
    Source: Public Record Report a problem
    7/22/2015Listed for sale$265,900$138/sqft
    Source: Keller Williams - Lafayette, LA #15302844 Report a problem
    4/22/2009Sold--
    Source: Public Record Report a problem

    Public tax history

    YearProperty taxesTax assessment
    2024$2,769 +2.2%$26,316 +1.6%
    2023$2,710 0%$25,909
    2022$2,711 -0.3%$25,909
    2021$2,720 +0.3%$25,909
    2020$2,711 +4.3%$25,909
    2019$2,600 -1.7%$25,909
    2018$2,644 +31.5%$25,909 0%
    2017$2,010 $25,910
    2015$2,010 +0.1%$25,910
    2013$2,009 +29.1%$25,910
    2011$1,556 +0.2%$25,910
    2010$1,553 +206.8%$25,910 +423.4%
    2008$506 +1869.6%$4,950 +1880%
    2006$26 $250

    Find assessor info on the county website

    Neighborhood: 70506

    Nearby schools

    GreatSchools rating
    Schools provided by the listing agent
    • Elementary: S.J. Montgomery
    • Middle: Lafayette
    • High: Lafayette

    Source: RAA. This data may not be complete. We recommend contacting the local school district to confirm school assignments for this home.

    Sell for more on Zillow
    Get a Zillow Showcase℠ listing at no additional cost and you could sell for .
    $315,200
    2% more
    +$6,304
    With Zillow Showcase(estimated)
    $321,504