Skip main navigation
Off market
  • $1,400,300

    104 Baltusrol, Saint Simons Island, GA 31522

    3beds
    2,915sqft
    SingleFamily
    Built in 1988
    0.38 Acres Lot
    $1,400,300 Zestimate®
    $480/sqft
    $5,364 Estimated rent

    Home value

    $1,400,300

    $1.26M - $1.57M

    $5,364/mo

    Zestimate® history
    Loading
    Loading...

    Owner options

    List your home for rent

    $5,364/mo

    Rent Zestimate®

    Find your next renter with Zillow Rental Manager. Plus, with online applications, you can quickly screen prospective tenants – for free.

    Learn more

    $5,364/mo

    Rent Zestimate®

    Refinance and save

    $8,240/mo

    Est. payment

    Refinancing to a lower rate could help reduce your monthly payments and save thousands over the life of the loan.

    See today's rates

    $8,240/mo

    Est. payment

    Explore your selling options

    Work with a Zillow partner agent

    Leverage their expertise and Zillow's premium Showcase listings to get your home seen by more buyers.

    Get started

    List with your own agent

    Get your home in front of millions of buyers by listing it on Zillow.

    Learn how to do it

    Sell it yourself

    Take full control of how buyers see your home on Zillow by listing For Sale by Owner (FSBO).

    List your home

    What's special

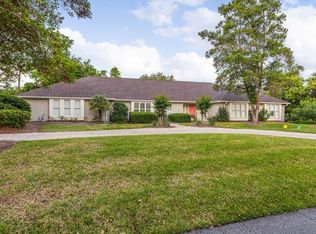
    Design and function pair perfectly in this tastefully remodeled one level home in the Island Club. With an open and flowing floorplan, this residence boasts hardwood floors throughout, a sunroom with French doors, and plantation shutters. The upgraded master is a true private suite with an oversized tile shower, double vanities and walk-in closets. Enjoy outdoor living at it's finest in an elegant setting with new landscaping from The Vine, which includes programmable up-lighting, private-well irrigation, and a covered patio wired for media. Additional upgrades include a new roof, updated HVAC systems, interior sound system, and more. Completely move-in ready, this home has been beautifully maintained and updated, and is one to put on your short list.

    This property is off market, which means it's not currently listed for sale or rent on Zillow. This may be different from what's available on other websites or public sources.

    Facts & features

    Interior

    Bedrooms & bathrooms
    • Bedrooms: 3
    • Bathrooms: 3
    • Full bathrooms: 2
    • 1/2 bathrooms: 1
    • Main level bathrooms: 3
    • Main level bedrooms: 3
    Heating
    • Forced air, Electric
    Cooling
    • Central
    Appliances
    • Included: Microwave
    Features
    • Double Vanity, Walk-In Closet(s)
    • Flooring: Tile, Hardwood
    • Basement: Slab/None
    • Has fireplace: Yes
    Interior area
    • Structure area source: Public Record
    • Total interior livable area: 2,915 sqft

    Property

    Parking
    • Total spaces: 2
    • Parking features: Garage - Attached
    Features
    • Exterior features: Wood, Cement / Concrete
    Lot
    • Size: 0.38 Acres
    • Features: Private Backyard
    Details
    • Additional structures: Garage(s)
    • Parcel number: 0408166

    Construction

    Type & style
    • Home type: SingleFamily
    • Architectural style: Ranch
    Materials
    • Frame
    • Foundation: Slab
    • Roof: Asphalt
    Condition
    • Year built: 1988

    Utilities & green energy

    • Water: Public Water
    Green energy
    • Energy efficient items: Programmable Thermostat

    Community & neighborhood

    Location
    • Region: Saint Simons Island

    HOA & financial

    HOA
    • Has HOA: Yes
    • HOA fee: $46 monthly
    • Services included: Maintenance Grounds

    Other

    Other facts
    • FireplaceYN: true
    • Heating: Electric, Central
    • ArchitecturalStyle: Ranch
    • GarageYN: true
    • HeatingYN: true
    • CoolingYN: true
    • FoundationDetails: Slab
    • FireplacesTotal: 1
    • Appliances: Double Oven, Cooktop - Separate, Microwave - Built In
    • AssociationFeeIncludes: Maintenance Grounds
    • ConstructionMaterials: Concrete, Wood Siding
    • InteriorFeatures: Double Vanity, Walk-In Closet(s)
    • MainLevelBathrooms: 3
    • Cooling: Central Air
    • OtherStructures: Garage(s)
    • ParkingFeatures: Garage
    • StructureType: House
    • GreenEnergyEfficient: Programmable Thermostat
    • LotFeatures: Private Backyard
    • MainLevelBedrooms: 3
    • BuildingAreaSource: Public Record
    • FarmLandAreaSource: Public Record
    • LivingAreaSource: Public Record
    • LotDimensionsSource: Public Records
    • WaterSource: Public Water
    • Basement: Slab/None
    • BeastPropertySubType: Single Family Detached
    • MlsStatus: Under Contract

    Price history

    DateEventPrice
    7/14/2020Sold$685,000-1%$235/sqft
    Source: Scout MLS #1617031 Report a problem
    6/4/2020Pending sale$692,000$237/sqft
    Source: Berkshire Hathaway HomeServices Hodnett Cooper RE #8783154 Report a problem
    5/19/2020Listed for sale$692,000$237/sqft
    Source: Berkshire Hathaway Home Services Hodnett Cooper Real Estate #1617031 Report a problem
    5/19/2020Pending sale$692,000$237/sqft
    Source: Berkshire Hathaway Home Services Hodnett Cooper Real Estate #1617031 Report a problem
    5/5/2020Listed for sale$692,000-9.5%$237/sqft
    Source: BHHS Hodnett Cooper Real Estate #1617031 Report a problem
    12/7/2019Listing removed$765,000$262/sqft
    Source: Engel & V�lkers Golden Isles #1609997 Report a problem
    8/10/2019Price change$765,000-4.3%$262/sqft
    Source: Engel & V�lkers Golden Isles #1609997 Report a problem
    6/3/2019Listed for sale$799,000+44%$274/sqft
    Source: Engel & Volkers Golden Isles #1609997 Report a problem
    6/21/2016Sold$555,000-5.1%$190/sqft
    Source: Scout MLS #1578581 Report a problem
    6/1/2016Pending sale$585,000$201/sqft
    Source: DeLoach Sotheby's International Realty #1578581 Report a problem
    5/9/2016Listed for sale$585,000+13.6%$201/sqft
    Source: DeLoach Sotheby's International Realty #1578581 Report a problem
    6/8/2012Sold$515,000-8%$177/sqft
    Source: Scout MLS #1552257 Report a problem
    3/29/2012Price change$559,900-2.6%$192/sqft
    Source: Coldwell Banker Platinum Partners #1552257 Report a problem
    1/17/2012Price change$574,900-9.5%$197/sqft
    Source: Coldwell Banker Platinum Partners #1552257 Report a problem
    12/10/2011Price change$635,000-5.9%$218/sqft
    Source: Coldwell Banker Platinum Partners #1552257 Report a problem
    3/26/2011Listed for sale$675,000+26.2%$232/sqft
    Source: NCI #1552257 Report a problem
    10/25/2004Sold$535,000$184/sqft
    Source: Agent Provided Report a problem

    Public tax history

    YearProperty taxesTax assessment
    2025$6,510 +0.9%$478,560 +3%
    2024$6,453 +9.4%$464,560 +4%
    2023$5,901 -7.9%$446,880 +44.8%
    2022$6,411 -3%$308,600 +20.7%
    2021$6,607 $255,640
    2020-- $255,640 +4%
    2019$5,540 -2.9%$245,840
    2018$5,703 $245,840 +12.4%
    2017$5,703 $218,680 +7.9%
    2016$5,703 +14.3%$202,640
    2015$4,988 -0.4%$202,640
    2014$5,009 $202,640
    2013-- --
    2012-- --
    2011-- --
    2010-- --

    Find assessor info on the county website

    Neighborhood: 31522

    Nearby schools

    GreatSchools rating
    Schools provided by the listing agent
    • Elementary: St. Simons
    • Middle: Glynn Middle
    • High: Glynn Academy

    Source: The MLS. This data may not be complete. We recommend contacting the local school district to confirm school assignments for this home.

    Get pre-qualified for a loan
    At Zillow Home Loans, we can pre-qualify you in as little as 5 minutes with no impact to your credit score.

    An equal housing lender. NMLS #10287.

    Sell for more on Zillow
    Get a Zillow Showcase℠ listing at no additional cost and you could sell for .
    $1,400,300
    2% more
    +$28,006
    With Zillow Showcase(estimated)
    $1,428,306