Skip main navigation
Sold for $475,000
  • $475,000

    104 Bar Gate Trail, Killingworth, CT 06419

    3beds
    2,499sqft
    Single Family Residence
    Built in 1984
    2.6 Acres Lot
    $620,100 Zestimate®
    $190/sqft
    $4,914 Estimated rent

    Home value

    $620,100

    $583,000 - $664,000

    $4,914/mo

    Zestimate® history
    Loading
    Loading...

    Owner options

    List your home for rent

    $4,914/mo

    Rent Zestimate®

    Find your next renter with Zillow Rental Manager. Plus, with online applications, you can quickly screen prospective tenants – for free.

    Learn more

    $4,914/mo

    Rent Zestimate®

    Refinance and save

    $3,297/mo

    Est. payment

    Refinancing to a lower rate could help reduce your monthly payments and save thousands over the life of the loan.

    See today's rates

    $3,297/mo

    Est. payment

    Explore your selling options

    Work with a Zillow partner agent

    Leverage their expertise and Zillow's premium Showcase listings to get your home seen by more buyers.

    Get started

    List with your own agent

    Get your home in front of millions of buyers by listing it on Zillow.

    Learn how to do it

    Sell it yourself

    Take full control of how buyers see your home on Zillow by listing For Sale by Owner (FSBO).

    List your home

    What's special

    Central fireplaceLaundry roomCenter hall colonialCovered deckRec roomFinished roomFabulous bonus room
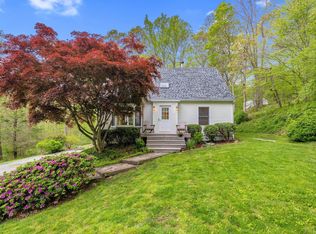
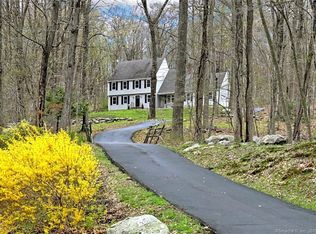
    In an era of owning private retreats away from the hustle of city life, you’ll find 104 Bar Gate Trail. This center hall colonial caters to a comfortable & exceptional lifestyle. Ideally located, set on a slightly elevated, 2.60 acres, backing up to woods & offers a private Quintessential, New England Living location. Upon entering you will be captivated with the inviting, 2 story foyer and central staircase. Head inside and find a versatile layout, offering living room with fireplace with french door to the covered deck. This space flows into your grand room, offering custom built in's, central fireplace and dual french doors that open to an expansive, multi-level deck. There is a formal dining room close by, as well as half bathroom. The kitchen offers stainless steel appliances, silestone countertops, pantry, plenty of cabinetry and an eat in area. A side door leads to the attached, 2 car garage, and also a fabulous bonus room! This finished room over the garage offers with wide-plank pine flooring, built-ins and is perfect for an office, rec room, overnights guests. etc. The second floor boasts three bedrooms, including a large primary suite with walk-in closet and attached bath, an additional full bath for the additional bedrooms, and a laundry room with access to the unfinished attic. This home is convenient to New Haven and Hartford & also two hours from New York and Boston. You can enjoy Clinton beach rights!

    Zillow last checked:

    Listing updated:

    Listed by:

    Lauren Freedman 203-889-8336,

    Coldwell Banker Realty 203-481-4571

    Bought with:

    Eileen Boulay, RES.0758484

    William Pitt Sotheby's Int'l

    Source: Smart MLS,MLS#: 170613185MLS Logo

    Facts & features

    Interior

    Bedrooms & bathrooms
    • Bedrooms: 3
    • Bathrooms: 3
    • Full bathrooms: 2
    • 1/2 bathrooms: 1
    Primary bedroom
    • Features: Full Bath
    • Level: Upper
    • Area: 224 Square Feet
    • Dimensions: 14 x 16
    Bedroom
    • Level: Upper
    • Area: 121 Square Feet
    • Dimensions: 11 x 11
    Bedroom
    • Level: Upper
    • Area: 169 Square Feet
    • Dimensions: 13 x 13
    Bathroom
    • Level: Main
    Bathroom
    • Level: Upper
    Dining room
    • Level: Main
    • Area: 169 Square Feet
    • Dimensions: 13 x 13
    Family room
    • Level: Main
    • Area: 442 Square Feet
    • Dimensions: 17 x 26
    Kitchen
    • Level: Main
    • Area: 216 Square Feet
    • Dimensions: 12 x 18
    Living room
    • Level: Main
    • Area: 266 Square Feet
    • Dimensions: 14 x 19
    Heating
    • Forced Air, Oil
    Cooling
    • Central Air
    Appliances
    • Included: Electric Range, Oven, Microwave, Refrigerator, Dishwasher, Washer, Dryer, Water Heater
    • Laundry: Upper Level
    Features
    • Open Floorplan, Entrance Foyer
    • Windows: Thermopane Windows
    • Basement: Full,Unfinished,Interior Entry,Hatchway Access,Storage Space
    • Attic: Access Via Hatch
    • Number of fireplaces: 2
    Interior area
    • Total structure area: 2,499
    • Total interior livable area: 2,499 sqft
    • Finished area above ground: 2,499

    Property

    Parking
    • Total spaces: 2
    • Parking features: Attached, Garage Door Opener, Private, Paved
    • Attached garage spaces: 2
    • Has uncovered spaces: Yes
    Features
    • Patio & porch: Deck, Patio, Porch
    • Exterior features: Rain Gutters
    Lot
    • Size: 2.60 Acres
    • Features: Cul-De-Sac, Secluded, Few Trees
    Details
    • Parcel number: 997244
    • Zoning: R-2

    Construction

    Type & style
    • Home type: SingleFamily
    • Architectural style: Colonial
    • Property subtype: Single Family Residence
    Materials
    • Wood Siding
    • Foundation: Concrete Perimeter
    • Roof: Asphalt
    Condition
    • New construction: No
    • Year built: 1984

    Utilities & green energy

    • Sewer: Septic Tank
    • Water: Well
    • Utilities for property: Cable Available
    Green energy
    • Energy efficient items: Windows

    Community & neighborhood

    Community
    • Community features: Health Club, Library, Medical Facilities, Park, Playground, Shopping/Mall
    Location
    • Region: Killingworth

    Price history

    DateEventPrice
    1/19/2024Sold$475,000$190/sqft
    Source: Smart MLS #170613185 Report a problem
    12/11/2023Price change$475,000-5%$190/sqft
    Source: Smart MLS #170613185 Report a problem
    12/7/2023Listed for sale$500,000+33.3%$200/sqft
    Source: Smart MLS #170613185 Report a problem
    6/27/2018Sold$375,000$150/sqft
    Source: Smart MLS #170030945 Report a problem
    4/18/2018Pending sale$375,000$150/sqft
    Source: Coldwell Banker Residential Brokerage - Madison Office #170030945 Report a problem
    3/19/2018Listed for sale$375,000$150/sqft
    Source: Coldwell Banker Res Brokerage #170030945 Report a problem

    Public tax history

    YearProperty taxesTax assessment
    2025$7,597 +8.3%$289,730
    2024$7,017 +3.2%$289,730
    2023$6,800 +1.1%$289,730
    2022$6,728 -0.3%$289,730 +14.7%
    2021$6,749 $252,600
    2020$6,749 -2.7%$252,600
    2019$6,939 $252,600
    2018$6,939 $252,600
    2017$6,939 +6.5%$252,600 -2.2%
    2015$6,516 +2.9%$258,270
    2014$6,335 $258,270
    2013$6,335 -1%$258,270
    2012$6,400 -15.1%$258,270 -22%
    2011$7,535 +8.4%$330,920
    2010$6,949 $330,920
    2009$6,949 $330,920
    2008$6,949 -1%$330,920
    2007$7,016 +3.5%$330,920 +34.8%
    2006$6,782 +3.7%$245,470
    2005$6,537 +15.3%$245,470 0%
    2003$5,671 +19.2%$245,500 +51.2%
    2001$4,758 +12.7%$162,400 +0%
    1995$4,222 $162,390

    Find assessor info on the county website

    Neighborhood: 06419

    Nearby schools

    GreatSchools rating
    Schools provided by the listing agent
    • Elementary: Killingworth
    • High: Haddam-Killingworth

    Source: Smart MLS. This data may not be complete. We recommend contacting the local school district to confirm school assignments for this home.

    Get pre-qualified for a loan
    At Zillow Home Loans, we can pre-qualify you in as little as 5 minutes with no impact to your credit score.

    An equal housing lender. NMLS #10287.

    Sell for more on Zillow
    Get a Zillow Showcase℠ listing at no additional cost and you could sell for .
    $620,100
    2% more
    +$12,402
    With Zillow Showcase(estimated)
    $632,502