Skip main navigation
Off market
  • $553,500

    104 Barefoot Landing Dr, Blountville, TN 37617

    3beds
    3,536sqft
    SingleFamily
    Built in 1998
    0.5 Acres Lot
    $553,500 Zestimate®
    $157/sqft
    $3,754 Estimated rent

    Home value

    $553,500

    $509,000 - $603,000

    $3,754/mo

    Zestimate® history
    Loading
    Loading...

    Owner options

    List your home for rent

    $3,754/mo

    Rent Zestimate®

    Find your next renter with Zillow Rental Manager. Plus, with online applications, you can quickly screen prospective tenants – for free.

    Learn more

    $3,754/mo

    Rent Zestimate®

    Refinance and save

    $3,297/mo

    Est. payment

    Refinancing to a lower rate could help reduce your monthly payments and save thousands over the life of the loan.

    See today's rates

    $3,297/mo

    Est. payment

    Explore your selling options

    Work with a Zillow partner agent

    Leverage their expertise and Zillow's premium Showcase listings to get your home seen by more buyers.

    Get started

    List with your own agent

    Get your home in front of millions of buyers by listing it on Zillow.

    Learn how to do it

    Sell it yourself

    Take full control of how buyers see your home on Zillow by listing For Sale by Owner (FSBO).

    List your home

    What's special

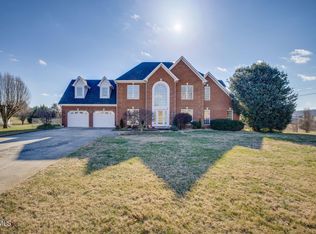
    Beautiful, exquisitely decorated custom built home with master crafted details throughout including oversized, decorative crown moulding and dramatic, lighted trey ceilings. Enter into the welcoming foyer which leads to the spacious family room featuring a gorgeous gas fireplace, gleaming hardwood floors and abundant natural light. Main level also boasts a lovely, family style, eat-in kitchen with white cabinetry, stainless steel appliances and breakfast bar, elegant formal dining room with trey ceiling, half bath with laundry area, and a luxurious master suite with walk-in closet, trey ceiling and nicely appointed bathroom. The second level features another oversized master retreat with walk-in closet, spa tub and separate shower, a second bedroom with ensuite bath and a balcony, great for relaxing and enjoying the great outdoors. A separate staircase leads to the huge bonus room with half bath, currently being used as a fourth bedroom. The 2 car attached garage is conveniently located off the kitchen. The basement features a den/rec room, one car drive-under garage, workshop and ample storage space. Outside, you will find a beautifully landscaped yard with inviting front porch, large back deck for entertaining and partially fenced backyard. This amazing home is located in the desirable Barefoot Landing neighborhood with deeded lake access, convenient to all the Tri-Cities, with only county taxes and no maintenance fees! Square footage was taken from courthouse records and other 3rd party sources. Buyer to verify square footage and all pertinent information

    This property is not currently displayed as for sale or rent on Zillow. This may be different from what's on other websites or public sources.
    Facts & features

    Interior

    Bedrooms & bathrooms
    • Bedrooms: 3
    • Bathrooms: 5
    • Full bathrooms: 3
    • 1/2 bathrooms: 2
    Heating
    • Forced air
    Cooling
    • Other
    Appliances
    • Included: Dishwasher, Garbage disposal, Microwave, Range / Oven, Refrigerator, Washer
    Features
    • Walk In Closet(s), Kitchen/Dining Combo, Master BR on Main, Garage Door Opener(s), Security System, Window Treatment-Some, Whirlpool
    • Flooring: Tile, Hardwood
    • Basement: Unfinished
    • Attic: Pull Down Stairs
    • Has fireplace: Yes
    Interior area
    • Total interior livable area: 3,536 sqft

    Property

    Parking
    • Total spaces: 2
    • Parking features: Garage - Attached
    Features
    • Exterior features: Brick
    Lot
    • Size: 0.5 Acres
    Details
    • Parcel number: 094LA00300000

    Construction

    Type & style
    • Home type: SingleFamily
    Materials
    • Foundation: Footing
    • Roof: Other
    Condition
    • Year built: 1998

    Community & HOA

    Location
    • Region: Blountville

    Financial & listing details

    • Price per square foot: $157/sqft
    • Tax assessed value: $556,300
    • Annual tax amount: $2,243

    Price history

    DateEventPrice
    3/22/2018Sold$265,000-3.6%$75/sqft
    Source: TVRMLS #367162 Report a problem
    10/16/2017Pending sale$275,000$78/sqft
    Source: TOWN & COUNTRY REALTY - DOWNTOWN #367162 Report a problem
    5/20/2016Price change$275,000-8.3%$78/sqft
    Source: Town and Country Realty Report a problem
    4/11/2016Price change$299,900-5.1%$85/sqft
    Source: Town and Country Realty Report a problem
    2/22/2016Price change$316,000+1.9%$89/sqft
    Source: Town and Country Realty Report a problem
    1/29/2016Price change$310,000-4.6%$88/sqft
    Source: Town & Country Realty Report a problem
    11/16/2015Price change$325,000-7.1%$92/sqft
    Source: Town & Country Realty Report a problem
    10/5/2015Price change$350,000-6.7%$99/sqft
    Source: Town & Country Realty Report a problem
    8/27/2015Listed for sale$375,000+56.3%$106/sqft
    Source: Town & Country Realty Report a problem
    8/8/2013Sold$239,905+0%$68/sqft
    Source: TVRMLS #332548 Report a problem
    6/27/2013Price change$239,900-7.7%$68/sqft
    Source: CENTURY 21 Legacy #332548 Report a problem
    6/21/2013Price change$259,900-8.8%$74/sqft
    Source: CENTURY 21 Legacy #332548 Report a problem
    4/24/2013Listed for sale$284,900-5%$81/sqft
    Source: Century 21 Legacy #332548 Report a problem
    12/27/2012Sold$300,030-3.2%$85/sqft
    Source: Public Record Report a problem
    8/9/2012Listing removed$309,900$88/sqft
    Source: TOWN & COUNTRY REALTY - COLONIAL HEIGHTS #307616 Report a problem
    8/2/2012Listed for sale$309,900-8.8%$88/sqft
    Source: TOWN & COUNTRY REALTY - COLONIAL HEIGHTS #307616 Report a problem
    4/28/2012Listing removed$339,900$96/sqft
    Source: Town & Country Realty - Gray #307616 Report a problem
    7/24/2011Listed for sale$339,900+7.9%$96/sqft
    Source: Town & Country Realty - Gray #307616 Report a problem
    3/28/2007Sold$315,000+15.4%$89/sqft
    Source: Public Record Report a problem
    8/17/2005Sold$273,000+3.4%$77/sqft
    Source: Public Record Report a problem
    6/26/2003Sold$264,000+6%$75/sqft
    Source: Public Record Report a problem
    4/4/2001Sold$249,000$70/sqft
    Source: Public Record Report a problem

    Public tax history

    YearProperty taxesTax assessment
    2025$2,243 +8%$139,075 +67.2%
    2024$2,077 +3.7%$83,200
    2023$2,002 $83,200
    2022$2,002 $83,200
    2021-- $83,200 +8.7%
    2020$1,967 $76,525
    2019$1,967 +0.8%$76,525
    2018$1,951 +0%$76,525
    2017$1,951 $76,525 0%
    2016$1,951 +10.5%$76,550 0%
    2014$1,765 $76,555
    2013$1,765 -1.1%$76,555
    2012$1,784 +8.2%$76,555 -1.1%
    2011$1,649 $77,386
    2010$1,649 $77,386
    2009$1,649 $77,386
    2008-- $77,386 +14.7%
    2007$1,707 $67,464
    2006$1,707 $67,464
    2005$1,707 -5.2%$67,464
    2004$1,801 +27.3%$67,464 +12.1%
    2002$1,415 $60,205
    2001-- $60,205 -69.3%
    2000-- $196,006
    Find assessor info on the county website

    Neighborhood: 37617

    Nearby schools

    GreatSchools rating
    Schools provided by the listing agent
    • Elementary: HOLSTON
    • Middle: HOLSTON
    • High: SULLIVAN CENT

    Source: The MLS. This data may not be complete. We recommend contacting the local school district to confirm school assignments for this home.

    Sell for more on Zillow
    Get a Zillow Showcase℠ listing at no additional cost and you could sell for .
    $553,500
    2% more
    +$11,070
    With Zillow Showcase(estimated)
    $564,570
    Sell for more on Zillow
    Get a Zillow Showcase℠ listing at no additional cost and you could sell for .
    $553,500
    2% more
    +$11,070
    With Zillow Showcase(estimated)
    $564,570