Seller is MOTIVATED! This home gives new meaning to "custom-built." Every square inch was curated and thoughtfully selected for this home. It's classy and modern, yet still warm and inviting. It's open, and bright with sliding doors across the back, making it the most stunning setting to entertain and host. The primary suite is huge, yet functional, giving endless possibilites to create a true owners sanctuary. A fully finished basement adds space to really create anything you desire. The property is 5 acres, so there's room to roam and add any amenities you want now or in the future. Are you dreaming of a home that's so uniquely special you think it doesn't exist? Let's make that dream come true, because this home is IT!
For sale
Price cut: $24.1K (6/1)
$899,900
104 Barkley Est, Nicholasville, KY 40356
3beds
3,967sqft
:
Get pre-qualified$5,975/mo
Single Family Residence
Built in 1974
5 Acres Lot
$-- Zestimate®
$227/sqft
$-- HOA
What's special
- 153 days |
- 651 |
- 39 |
Zillow last checked:
Listing updated:
Listed by:
Destiny Darby 859-913-0122,
Keller Williams Commonwealth
Source: Imagine MLS,MLS#: 26003062
Facts & features
Interior
Bedrooms & bathrooms
- Bedrooms: 3
- Bathrooms: 4
- Full bathrooms: 2
- 1/2 bathrooms: 2
Primary bedroom
- Level: First
Kitchen
- Level: First
Heating
- Electric
Cooling
- Electric
Appliances
- Included: Dishwasher, Gas Range, Microwave, Refrigerator
- Laundry: Electric Dryer Hookup, Main Level
Features
- Breakfast Bar, Walk-In Closet(s)
- Flooring: Hardwood, Laminate
- Basement: Full,Partial,Walk-Out Access,Walk-Up Access
- Number of fireplaces: 3
- Fireplace features: Basement, Electric, Great Room, Master Bedroom, Wood Burning
Interior area
- Total structure area: 3,967
- Total interior livable area: 3,967 sqft
- Finished area above ground: 2,538
- Finished area below ground: 1,429
Property
Parking
- Total spaces: 2
- Parking features: Garage
- Garage spaces: 2
Features
- Levels: One,Two
- Fencing: Wood
Lot
- Size: 5 Acres
Details
- Additional structures: Shed(s)
- Parcel number: 033000000.5.00
- Horses can be raised: Yes
Construction
Type & style
- Home type: SingleFamily
- Architectural style: Ranch
- Property subtype: Single Family Residence
Materials
- Brick Veneer
- Foundation: Block
- Roof: Dimensional Style
Condition
- Year built: 1974
Utilities & green energy
- Sewer: Septic Tank
- Water: Public
Community & HOA
Community
- Subdivision: Barkley Estates
HOA
- Has HOA: No
Location
- Region: Nicholasville
Financial & listing details
- Price per square foot: $227/sqft
- Tax assessed value: $582,000
- Annual tax amount: $6,705
- Date on market: 3/14/2026
Estimated market value
Not available
Estimated sales range
Not available
Not available
Price history
| Date | Event | Price |
|---|---|---|
| 6/1/2026 | Price change | $899,900-2.6%$227/sqft |
Source:  Imagine MLS #26003062 Report a problem Imagine MLS #26003062 Report a problem | ||
| 5/13/2026 | Price change | $924,000-2.6%$233/sqft |
Source: Imagine MLS #26003062 Report a problem | ||
| 4/25/2026 | Price change | $949,000-2.7%$239/sqft |
Source: Imagine MLS #26003062 Report a problem | ||
| 3/14/2026 | Listed for sale | $974,900$246/sqft |
Source: Imagine MLS #26003062 Report a problem | ||
| 3/2/2026 | Contingent | $974,900$246/sqft |
Source: Imagine MLS #26003062 Report a problem | ||
| 2/20/2026 | Listed for sale | $974,9000%$246/sqft |
Source: Imagine MLS #26003062 Report a problem | ||
| 9/3/2025 | Listing removed | $975,000$246/sqft |
Source: Imagine MLS #25014593 Report a problem | ||
| 8/15/2025 | Price change | $975,000-2.1%$246/sqft |
Source: Imagine MLS #25014593 Report a problem | ||
| 7/7/2025 | Price change | $995,900-5.2%$251/sqft |
Source: Imagine MLS #25014593 Report a problem | ||
| 6/16/2025 | Price change | $1,050,000-6.7%$265/sqft |
Source: Imagine MLS #25011588 Report a problem | ||
| 6/2/2025 | Listed for sale | $1,125,000+63.8%$284/sqft |
Source: Imagine MLS #25011588 Report a problem | ||
| 8/1/2022 | Sold | $687,000-1.8%$173/sqft |
Source: Imagine MLS #22014110 Report a problem | ||
| 7/2/2022 | Contingent | $699,900$176/sqft |
Source: Imagine MLS #22014110 Report a problem | ||
| 6/30/2022 | Listed for sale | $699,900+0.7%$176/sqft |
Source: Imagine MLS #22014110 Report a problem | ||
| 6/21/2022 | Listing removed | -- |
Source: Owner Report a problem | ||
| 5/10/2022 | Listed for sale | $695,000-10.3%$175/sqft |
Source: Owner Report a problem | ||
| 9/15/2021 | Listing removed | -- |
Source: Owner Report a problem | ||
| 7/5/2021 | Listed for sale | $775,000+43.8%$195/sqft |
Source: Owner Report a problem | ||
| 3/24/2021 | Listing removed | -- |
Source: Owner Report a problem | ||
| 6/22/2020 | Listing removed | $539,000$136/sqft |
Source: Owner Report a problem | ||
| 4/18/2020 | Listed for sale | $539,000+5.3%$136/sqft |
Source: Owner Report a problem | ||
| 5/31/2019 | Listing removed | $512,000$129/sqft |
Source: Owner Report a problem | ||
| 5/5/2019 | Listed for sale | $512,000+62.5%$129/sqft |
Source: Owner Report a problem | ||
| 10/17/2008 | Sold | $315,000$79/sqft |
Source: Public Record Report a problem | ||
Public tax history
| Year | Property taxes | Tax assessment |
|---|---|---|
| 2024 | $6,705 +87.4% | $582,000 |
| 2023 | $3,577 | $582,000 +61.7% |
| 2022 | $3,577 -0.4% | $360,000 |
| 2021 | $3,590 +6.4% | $360,000 +20% |
| 2020 | $3,374 +1.2% | $300,000 |
| 2019 | $3,335 +0.1% | $300,000 |
| 2018 | $3,333 | $300,000 |
| 2017 | -- | $300,000 +5.3% |
| 2016 | $3,021 | $285,000 |
| 2015 | $3,021 | $285,000 |
| 2014 | $3,021 | $285,000 |
| 2013 | -- | $285,000 -9.5% |
| 2012 | -- | $315,000 |
| 2011 | -- | $315,000 |
| 2010 | -- | $315,000 |
Find assessor info on the county website
Monthly payment
Est. payment
Payment breakdown
Explore the cost of this home by adjusting the details. Changes won't be saved.Climate risks
Neighborhood: 40356
Nearby schools
GreatSchools rating
- 6/10Rosenwald Dunbar Elementary SchoolGrades: 1-5Distance: 1.7 mi
- 8/10West Jessamine Middle SchoolGrades: 6-8Distance: 1.8 mi
- 8/10West Jessamine High SchoolGrades: 9-12Distance: 1.3 mi
Schools provided by the listing agent
- Elementary: Rosenwald
- Middle: West Jessamine Middle School
- High: West Jess HS
Source: Imagine MLS. This data may not be complete. We recommend contacting the local school district to confirm school assignments for this home.
- $575,3004 bd2 ba2.8k sqft108 Barkley Est, Nicholasville, KY 40356Off Market
- $303,3003 bd2 ba2.1k sqft100 Barkley Est, Nicholasville, KY 40356Off Market
- $5,000-- bd3 ba2.6k sqft7594 Harrodsburg Rd, Nicholasville, KY 40356Off Market
- $527,8003 bd2 ba2k sqft112 Barkley Est, Nicholasville, KY 40356Off Market
- $447,9003 bd2 ba1.9k sqft101 Barkley Est, Nicholasville, KY 40356Off Market
- $440,9003 bd2 ba1.9k sqft101 Barkley Estates Dr, Nicholasville, KY 40356Off Market
- $589,2004 bd2 ba2.8k sqft105 Barkley Est, Nicholasville, KY 40356Off Market
- $938,9004 bd4 ba4.3k sqft109 Barkley Est, Nicholasville, KY 40356For Sale
A local agent can set up tours, give advice and negotiate with sellers.
A local lender can help you make sure your offer is ready when you are.
Similar homes
- $899,0004 bd4 ba4.2k sqft1576 Gayhart Ln, Nicholasville, KY 40356For Sale
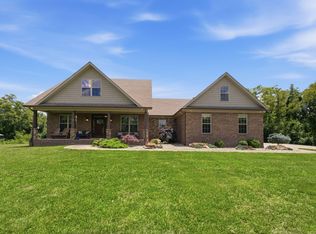
 MLS ID #26014087, Heather Isaacs, Lifstyl Real Estate. Imagine MLS
 - $950,0006 bd6 ba4.6k sqft110 Wind Haven Dr, Nicholasville, KY 40356For Sale
 MLS ID #26015069, Barbara A Farrell, Bluegrass Sotheby's International Realty. Imagine MLS
 - $935,0004 bd3 ba4k sqft610 Old Coach Rd, Nicholasville, KY 40356For Sale
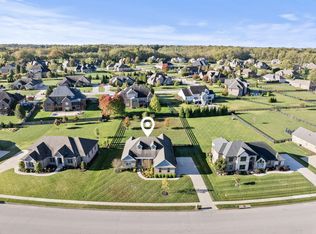 MLS ID #25505725, Rachael Dozier, Kentucky Land and Home. Imagine MLS
 - $1,015,0003 bd4 ba3.1k sqft1112 Gallant Dr, Wilmore, KY 40390For Sale
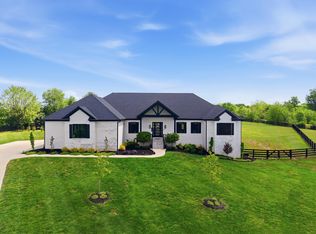 MLS ID #26009941, Emily Miller, Bluegrass Sotheby's International Realty. Imagine MLS
 - $849,9004 bd4 ba2.9k sqft100 Kirk Dr, Nicholasville, KY 40356For SaleMLS ID #26013860, Lynn East Ransdell, RE/MAX Creative Realty. Imagine MLS
- $725,0004 bd3 ba2.3k sqft108 Maple Lawn Cir, Nicholasville, KY 40356For SaleMLS ID #26010134, Brandon L Hedinger, Keller Williams Bluegrass Realty. Imagine MLS
- $995,0004 bd4 ba3.9k sqft109 Mahin Trl, Versailles, KY 40383For SaleMLS ID #26014307, Teresa Blakeman, The Brokerage. Imagine MLS
- $925,0004 bd4 ba2.9k sqft901 Bellerive Blvd, Nicholasville, KY 40356For SaleMLS ID #26015556, Miranda Hinchman, Keller Williams Bluegrass Realty. Imagine MLS
- $899,9995 bd3 ba4.2k sqft210 Cardinal Ave, Versailles, KY 40383For Sale By Owner
- $597,0003 bd2 ba2.2k sqft2640 Fords Mill Rd, Versailles, KY 40383For SaleMLS ID #26018407, Kim Morris, Berkshire Hathaway de Movellan Properties. Imagine MLS
- $452,0005 bd2 ba3.9k sqft302 Broadway St, Nicholasville, KY 40356For SaleMLS ID #26001699, Jenny Perron, eXp Realty, LLC. Imagine MLS
- $885,0005 bd6 ba4.8k sqft1022 Forrest Hill Dr, Lawrenceburg, KY 40342For SaleMLS ID #26012185, Sarah Zabawa, The Brokerage. Imagine MLS
- $999,9504 bd4 ba5.1k sqft300 Prestwick Cir, Richmond, KY 40475For SaleMLS ID #26019565, Ashley Teater, Bluegrass Sotheby's International Realty. Imagine MLS
- $629,4004 bd3 ba2.8k sqft134 Zane Ln, Nicholasville, KY 40356For SaleMLS ID #26018258, Maggie C Taylor, RE/MAX Creative Realty. Imagine MLS
- $502,0005 bd3 ba2.8k sqft804 Shelburne Way, Nicholasville, KY 40356For SaleMLS ID #26019596, Andrea Coughtry, Lifstyl Real Estate. Imagine MLS
- $949,5002 bd2 ba2.4k sqft650 Delaney Ferry Rd, Versailles, KY 40383For SaleMLS ID #26015131, Cindy Lane Shryock, Rector Hayden Realtors. Imagine MLS
- $675,0004 bd4 ba4k sqft860 Wells Landing Rd, Danville, KY 40422For SaleMLS ID #26017843, Dustin Sparrow, ERA Select Real Estate. Imagine MLS
- $650,0004 bd3 ba3k sqft2601 High Bridge Rd, Wilmore, KY 40390For SaleMLS ID #26013857, Paige M Wilson, The Brokerage. Imagine MLS
- $577,0006 bd5 ba3.4k sqft111 Tattersalls Dr, Nicholasville, KY 40356For SaleMLS ID #26016477, Lisa Rehmel, eXp Realty, LLC. Imagine MLS
- $799,9993 bd3 ba3.4k sqft1205 Stoneridge Rd, Lawrenceburg, KY 40342For SaleMLS ID #26014135, Samantha Bibb, Keller Williams Commonwealth. Imagine MLS
