Featuring two ensuite bedrooms on the first floor, plus two additional bedrooms and a bonus room upstairs, this home's rare floorplan is a Wellsley gem! Impeccably maintained, it features over $100K in upgrades, including a new roof (2020), water heater (2024), first-floor HVAC (2020), and a beautifully renovated primary bathroom on first floor (2021). A pre-listing inspection was done, with all items addressed.
From the moment you step through the welcoming front entrance of this Wellsley home, you're embraced by an abundance of natural light streaming through transomed windows, illuminating the inviting living room with cozy fireplace. Flowing into the handsome dining area, this home exudes warmth and charm. The kitchen, a stunning blend of colors and thoughtful design, showing off the custom cabinetry and is perfect for both everyday living and entertaining.
The main floor maintains a serene primary suite alongside a well-appointed secondary bedroom ideal for guests or a private home office, both with their own full baths. Upstairs, two additional bedrooms and a spacious flex room offer endless possibilities, whether as a playroom, media space, or workspace. Walk-in attic is useful for additional storage or potential for more living space.
Step outside to a freshly painted deck with a pergola, where you can relax and enjoy the beautifully fenced backyard - an oasis for gatherings, gardening, or peaceful moments. The Wellsley swimming pool, swim team and tennis courts add a sense of community to this neighborhood. This home is a treasure, offering both comfort and versatility in the heart of Wellsley.
Sold for $801,000
$801,000
104 Barnes Spring Ct, Cary, NC 27519
4beds
2,418sqft
Single Family Residence
Built in 1997
0.28 Acres Lot
$784,800 Zestimate®
$331/sqft
$2,685 Estimated rent
Home value
$784,800
$738,000 - $832,000
$2,685/mo
Zestimate® history
Owner options
List your home for rent
$2,685/mo
Rent Zestimate®
Find your next renter with Zillow Rental Manager. Plus, with online applications, you can quickly screen prospective tenants – for free.
$2,685/mo
Rent Zestimate®
Refinance and save
$5,125/mo
Est. payment
Refinancing to a lower rate could help reduce your monthly payments and save thousands over the life of the loan.
$5,125/mo
Est. payment
Explore your selling options
Work with a Zillow partner agent
Leverage their expertise and Zillow's premium Showcase listings to get your home seen by more buyers.
Get startedList with your own agent
Get your home in front of millions of buyers by listing it on Zillow.
Learn how to do itSell it yourself
Take full control of how buyers see your home on Zillow by listing For Sale by Owner (FSBO).
List your homeWhat's special
Cozy fireplaceFreshly painted deckEnsuite bedroomsFenced backyardTransomed windowsAbundance of natural lightNew roof
Zillow last checked:
Listing updated:
Listed by:
Flora Brands 972-658-2200,
Howard Hanna Allen Tate Cary,
Nancy Caggia 919-637-6704,
Howard Hanna Allen Tate Cary
Bought with:
Lauren Garber, 337660
Keller Williams Elite Realty
Source: Doorify MLS,MLS#: 10082207
Facts & features
Interior
Bedrooms & bathrooms
- Bedrooms: 4
- Bathrooms: 3
- Full bathrooms: 3
- Main level bathrooms: 2
Primary bedroom
- Level: Lower
- Area: 204.35 Square Feet
- Dimensions: 15.33 x 13.33
Bedroom 2
- Level: Lower
- Area: 116.38 Square Feet
- Dimensions: 11 x 10.58
Bedroom 3
- Level: Upper
- Area: 120.75 Square Feet
- Dimensions: 11.5 x 10.5
Bedroom 4
- Level: Upper
- Area: 133.76 Square Feet
- Dimensions: 12.16 x 11
Primary bathroom
- Level: Lower
- Area: 79.78 Square Feet
- Dimensions: 9.67 x 8.25
Bonus room
- Level: Upper
- Area: 274.31 Square Feet
- Dimensions: 19.25 x 14.25
Dining room
- Level: Lower
- Area: 129.07 Square Feet
- Dimensions: 11.83 x 10.91
Family room
- Level: Lower
- Area: 276.12 Square Feet
- Dimensions: 19.5 x 14.16
Kitchen
- Level: Lower
- Area: 122.52 Square Feet
- Dimensions: 11.58 x 10.58
Heating
- Central, Forced Air
Cooling
- Central Air, Ceiling Fan(s), Zoned
Appliances
- Laundry: In Kitchen
Features
- Primary Downstairs
- Flooring: Carpet, Hardwood, Tile
- Basement: Crawl Space
Interior area
- Total structure area: 2,418
- Total interior livable area: 2,418 sqft
- Finished area above ground: 2,418
- Finished area below ground: 0
Property
Parking
- Total spaces: 6
- Parking features: Garage
- Garage spaces: 2
Features
- Levels: One and One Half
- Stories: 1
- Exterior features: Private Yard, Fenced Yard
- Fencing: Back Yard,Wood
Lot
- Size: 0.28 Acres
- Residential vegetation: Partially Wooded
Details
- Additional structures: Pergola
- Parcel number: LO242
- Special conditions: Standard
Construction
Type & style
- Home type: SingleFamily
- Architectural style: Traditional
- Property subtype: Single Family Residence
Materials
- Brick, Fiber Cement
- Foundation: Block
- Roof: Shingle
Condition
- New construction: No
- Year built: 1997
Utilities & green energy
- Sewer: Public Sewer
- Water: Public
Community & HOA
Community
- Features: Pool, Tennis Court(s)
- Subdivision: Wellsley
HOA
- Has HOA: Yes
- Services included: None
- HOA fee: $215 quarterly
- HOA name: Wellsley Community Association, Inc
- HOA phone: 919-878-8787
Location
- Region: Cary
Financial & listing details
- Price per square foot: $331/sqft
- Tax assessed value: $665,258
- Annual tax amount: $5,598
- Date on market: 3/14/2025
- Listing agreement: Exclusive Right To Sell
- Listing terms: Cash,Conventional
Price history
| Date | Event | Price |
|---|---|---|
| 5/12/2025 | Sold | $801,000+0.1%$331/sqft |
Source:  Doorify MLS #10082207 Report a problem Doorify MLS #10082207 Report a problem | ||
| 3/17/2025 | Pending sale | $800,000$331/sqft |
Source: Doorify MLS #10082207 Report a problem | ||
| 3/14/2025 | Listed for sale | $800,000+220%$331/sqft |
Source: Doorify MLS #10082207 Report a problem | ||
| 3/31/1998 | Sold | $250,000$103/sqft |
Source: Public Record Report a problem | ||
Public tax history
| Year | Property taxes | Tax assessment |
|---|---|---|
| 2025 | $5,722 +2.2% | $765,406 +15.1% |
| 2024 | $5,598 +31.3% | $665,258 +57.1% |
| 2023 | $4,263 +3.9% | $423,485 |
| 2022 | $4,105 +2.1% | $423,485 |
| 2021 | $4,022 -0.5% | $423,485 |
| 2020 | $4,043 +4.5% | $423,485 +17.9% |
| 2019 | $3,867 | $359,314 |
| 2018 | $3,867 +10.9% | $359,314 |
| 2017 | $3,487 +1.5% | $359,314 |
| 2016 | $3,435 -1.7% | $359,314 +1.8% |
| 2015 | $3,496 +6.1% | $353,093 |
| 2014 | $3,297 | $353,093 |
| 2013 | -- | $353,093 |
| 2012 | -- | $353,093 |
| 2011 | -- | $353,093 |
| 2010 | -- | $353,093 +0.6% |
| 2009 | -- | $350,958 |
| 2008 | -- | -- |
| 2007 | -- | -- |
| 2006 | -- | -- |
| 2005 | -- | -- |
| 2004 | -- | -- |
Find assessor info on the county website
Neighborhood: Wellsley
Nearby homes
- $797,6005 bd2 ba3.2k sqft106 Barnes Spring Ct, Cary, NC 27519Off Market
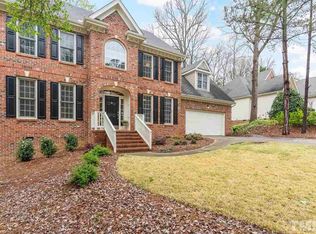
- $793,6004 bd3 ba2.6k sqft102 Barnes Spring Ct, Cary, NC 27519Off Market
- $749,7004 bd2 ba2.6k sqft206 Parkgate Dr, Cary, NC 27519Off Market
- $787,1004 bd3 ba2.7k sqft108 Barnes Spring Ct, Cary, NC 27519Off Market
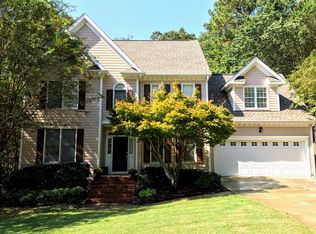
- $385,4854 bd3 ba2.9k sqft100 Barnes Spring Ct, Cary, NC 27519Off Market
- $731,600-- bd2 ba2.4k sqft208 Parkgate Dr, Cary, NC 27519Off Market
- $836,9004 bd3 ba2.9k sqft204 Parkgate Dr, Cary, NC 27519Off Market
- $723,0004 bd3 ba2.5k sqft105 Barnes Spring Ct, Cary, NC 27519Sold
Nearby schools
GreatSchools rating
- 10/10Davis Drive ElementaryGrades: K-5Distance: 0.8 mi
- 10/10Davis Drive MiddleGrades: 6-8Distance: 0.9 mi
- 10/10Green Hope HighGrades: 9-12Distance: 1.8 mi
Schools provided by the listing agent
- Elementary: Wake - Davis Drive Elementary
- Middle: Wake - Davis Drive Middle
- High: Wake - Green Hope High
Source: Doorify MLS. This data may not be complete. We recommend contacting the local school district to confirm school assignments for this home.
Get a cash offer in 3 minutes
Find out how much your home could sell for in as little as 3 minutes with a no-obligation cash offer.
Estimated market value
$784,800
Get a cash offer in 3 minutes
Find out how much your home could sell for in as little as 3 minutes with a no-obligation cash offer.
Estimated market value
$784,800
- North Carolina
- Wake County
- Cary
- 27519
- Wellsley
- 104 Barnes Spring Ct
