Nestled in one of Cary's most convenient and sought-after communities, this home offers buyers a chance to customize it exactly to their taste and get exactly what they want! This home boasts a large fenced and private yard, a walk-out finished basement and ample, bright living spaces! The best part is the location: close to the greenway, several parks, YMCA, Bond Park, grocery, restaurants and more! If location and proximity to amenities are important to you, then this is the one.
Come see it for yourself. Bring your contractor. See the vision of your future here and make an offer! There are no limits to what you can do. Think of this as a blank palette and you're the artist. Home sweet home awaits you!
Sellers believe that the basement living space (652sf) was completed by the builder at the time of original construction, but no permits could be located.
Sold for $635,000
$635,000
104 Barons Glenn Way, Cary, NC 27513
4beds
3,007sqft
Single Family Residence
Built in 1993
0.37 Acres Lot
$626,700 Zestimate®
$211/sqft
$2,962 Estimated rent
Home value
$626,700
$595,000 - $664,000
$2,962/mo
Zestimate® history
Owner options
List your home for rent
$2,962/mo
Rent Zestimate®
Find your next renter with Zillow Rental Manager. Plus, with online applications, you can quickly screen prospective tenants – for free.
$2,962/mo
Rent Zestimate®
Refinance and save
$3,117/mo
Est. payment
Refinancing to a lower rate could help reduce your monthly payments and save thousands over the life of the loan.
$3,117/mo
Est. payment
Explore your selling options
Work with a Zillow partner agent
Leverage their expertise and Zillow's premium Showcase listings to get your home seen by more buyers.
Get startedList with your own agent
Get your home in front of millions of buyers by listing it on Zillow.
Learn how to do itSell it yourself
Take full control of how buyers see your home on Zillow by listing For Sale by Owner (FSBO).
List your homeWhat's special
Walk-out finished basementAmple bright living spaces
Zillow last checked:
Listing updated:
Listed by:
Nina Gervase 919-323-0880,
EXP Realty LLC
Bought with:
Emily Jo Roberts, 301144
Nest Realty of the Triangle
Source: Doorify MLS,MLS#: 10113103
Facts & features
Interior
Bedrooms & bathrooms
- Bedrooms: 4
- Bathrooms: 4
- Full bathrooms: 3
- 1/2 bathrooms: 1
Primary bedroom
- Level: Second
- Area: 237.9 Square Feet
- Dimensions: 13 x 18.3
Bedroom 2
- Level: Second
- Area: 243.6 Square Feet
- Dimensions: 14 x 17.4
Bedroom 3
- Level: Second
- Area: 141.45 Square Feet
- Dimensions: 11.5 x 12.3
Bedroom 4
- Level: Second
- Area: 135.6 Square Feet
- Dimensions: 11.3 x 12
Bonus room
- Description: permit unknown
- Level: Basement
- Area: 308 Square Feet
- Dimensions: 14 x 22
Bonus room
- Description: permit unknown
- Level: Basement
- Area: 221 Square Feet
- Dimensions: 13 x 17
Breakfast room
- Level: First
- Area: 99 Square Feet
- Dimensions: 11 x 9
Dining room
- Level: First
- Area: 180 Square Feet
- Dimensions: 15 x 12
Other
- Level: First
- Area: 84 Square Feet
- Dimensions: 12 x 7
Family room
- Level: First
- Area: 217 Square Feet
- Dimensions: 14 x 15.5
Laundry
- Level: First
- Area: 36 Square Feet
- Dimensions: 6 x 6
Office
- Level: First
- Area: 132 Square Feet
- Dimensions: 11 x 12
Heating
- Forced Air, Other
Cooling
- Central Air, Multi Units
Appliances
- Included: Gas Range, Gas Water Heater, Refrigerator, Range Hood, Washer/Dryer Stacked
- Laundry: Main Level
Features
- Kitchen Island, Soaking Tub, Walk-In Closet(s), Walk-In Shower, Water Closet
- Flooring: Combination
- Basement: Daylight,Exterior Entry,Partially Finished,Walk-Out Access
- Fireplace features: Family Room, Gas Log
Interior area
- Total structure area: 3,007
- Total interior livable area: 3,007 sqft
- Finished area above ground: 2,355
- Finished area below ground: 652
Property
Parking
- Total spaces: 5
- Parking features: Driveway, Garage
- Garage spaces: 2
- Has uncovered spaces: Yes
Features
- Levels: Three Or More
- Stories: 2
- Patio & porch: Deck, Patio
- Exterior features: Fenced Yard
- Fencing: Back Yard,Privacy,Wood
Lot
- Size: 0.37 Acres
Details
- Parcel number: REID: 0195014; PIN:0743873301
- Special conditions: Trust
- Other equipment: Irrigation Equipment
Construction
Type & style
- Home type: SingleFamily
- Architectural style: Traditional
- Property subtype: Single Family Residence
Materials
- Fiber Cement, Masonite, Unknown
- Foundation: Combination
- Roof: Shingle
Condition
- Fixer
- New construction: No
- Year built: 1993
Utilities & green energy
- Sewer: Public Sewer
- Water: Public
Community & HOA
Community
- Subdivision: MacArthur Park
HOA
- Has HOA: Yes
- Services included: None
- HOA fee: $73 annually
- HOA name: Parkway Unit Owners (Charleston Mgmt)
- HOA phone: 919-847-3003
- Second HOA name: Parkway Community Assoc. (Omega Mgmt)
- Additional fee info: Second HOA Fee $92 Annually
Location
- Region: Cary
Financial & listing details
- Price per square foot: $211/sqft
- Tax assessed value: $624,095
- Annual tax amount: $5,369
- Date on market: 8/1/2025
- Listing agreement: Exclusive Right To Sell
- Listing terms: Cash,Conventional
Price history
| Date | Event | Price |
|---|---|---|
| 8/25/2025 | Sold | $635,000+0.8%$211/sqft |
Source:  Doorify MLS #10113103 Report a problem Doorify MLS #10113103 Report a problem | ||
| 8/11/2025 | Pending sale | $630,000$210/sqft |
Source: Doorify MLS #10113103 Report a problem | ||
| 8/1/2025 | Listed for sale | $630,000$210/sqft |
Source: Doorify MLS #10113103 Report a problem | ||
Public tax history
| Year | Property taxes | Tax assessment |
|---|---|---|
| 2025 | $5,369 +2.2% | $624,095 |
| 2024 | $5,253 +30.8% | $624,095 +56.4% |
| 2023 | $4,018 +3.9% | $398,956 |
| 2022 | $3,868 +2.1% | $398,956 |
| 2021 | $3,790 -0.5% | $398,956 |
| 2020 | $3,810 -1.3% | $398,956 +11.2% |
| 2019 | $3,862 | $358,826 |
| 2018 | $3,862 +10.9% | $358,826 |
| 2017 | $3,483 +1.5% | $358,826 |
| 2016 | $3,431 | $358,826 +7.7% |
| 2015 | -- | $333,033 |
| 2014 | $3,111 | $333,033 |
| 2013 | -- | $333,033 |
| 2012 | -- | $333,033 |
| 2011 | -- | $333,033 |
| 2010 | -- | $333,033 |
| 2009 | -- | $333,033 |
| 2008 | -- | -- |
| 2007 | -- | -- |
| 2006 | -- | -- |
| 2005 | -- | -- |
| 2004 | -- | -- |
| 2003 | -- | -- |
| 2002 | -- | -- |
| 2001 | -- | -- |
Find assessor info on the county website
Neighborhood: MacArthur Park
Nearby homes
- $624,700-- bd2 ba2.3k sqft102 Barons Glenn Way, Cary, NC 27513Off Market
- $574,0004 bd3 ba2.1k sqft109 Widecombe Ct, Cary, NC 27513Off Market
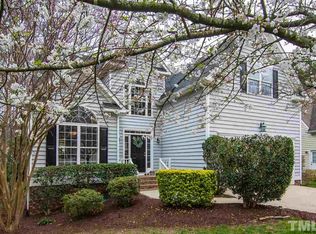
- $702,3004 bd3 ba2.8k sqft106 Barons Glenn Way, Cary, NC 27513Off Market
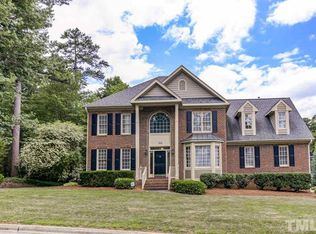
- $718,700-- bd5 ba3k sqft107 Widecombe Ct, Cary, NC 27513Off Market
- $602,400-- bd2 ba2.3k sqft112 Widecombe Ct, Cary, NC 27513Off Market
- $644,3005 bd3 ba2.8k sqft120 Disraeli Dr, Cary, NC 27513Off Market
- $689,600-- bd5 ba2.6k sqft100 Barons Glenn Way, Cary, NC 27513Off Market
- $605,0004 bd3 ba2.4k sqft101 Barons Glenn Way, Cary, NC 27513Sold
Nearby schools
GreatSchools rating
- 9/10Laurel Park ElementaryGrades: PK-5Distance: 1.3 mi
- 10/10Salem MiddleGrades: 6-8Distance: 1.4 mi
- 10/10Green Hope HighGrades: 9-12Distance: 2.6 mi
Schools provided by the listing agent
- Elementary: Wake - Laurel Park Elementary
- Middle: Wake - Salem Middle
- High: Wake - Green Hope High
Source: Doorify MLS. This data may not be complete. We recommend contacting the local school district to confirm school assignments for this home.
Get a cash offer in 3 minutes
Find out how much your home could sell for in as little as 3 minutes with a no-obligation cash offer.
Estimated market value
$626,700
Get a cash offer in 3 minutes
Find out how much your home could sell for in as little as 3 minutes with a no-obligation cash offer.
Estimated market value
$626,700
- North Carolina
- Wake County
- Cary
- 27513
- MacArthur Park
- 104 Barons Glenn Way
