Skip main navigation
Sold for $450,000
  • $450,000

    104 Barry Dr, Clarks Summit, PA 18411

    4beds
    1,974sqft
    Residential, Single Family Residence
    Built in 1960
    0.34 Acres Lot
    $455,900 Zestimate®
    $228/sqft
    $2,126 Estimated rent

    Home value

    $455,900

    $374,000 - $556,000

    $2,126/mo

    Zestimate® history
    Loading
    Loading...

    Owner options

    List your home for rent

    $2,126/mo

    Rent Zestimate®

    Find your next renter with Zillow Rental Manager. Plus, with online applications, you can quickly screen prospective tenants – for free.

    Learn more

    $2,126/mo

    Rent Zestimate®

    Refinance and save

    $2,967/mo

    Est. payment

    Refinancing to a lower rate could help reduce your monthly payments and save thousands over the life of the loan.

    See today's rates

    $2,967/mo

    Est. payment

    Explore your selling options

    Work with a Zillow partner agent

    Leverage their expertise and Zillow's premium Showcase listings to get your home seen by more buyers.

    Get started

    List with your own agent

    Get your home in front of millions of buyers by listing it on Zillow.

    Learn how to do it

    Sell it yourself

    Take full control of how buyers see your home on Zillow by listing For Sale by Owner (FSBO).

    List your home

    What's special

    Trendy fixturesBrand new mariotti kitchenTwo-toned cabinet designGlorious garageChic tile backsplashTasteful wallpaperBeautiful hardwood floors
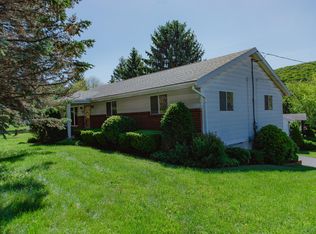
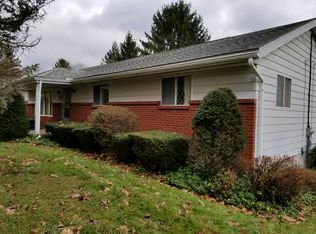
    BEHOLD! The Garage Mahal! The preeminent modernized and updated home/living space in The Abingtons, punctuated by the sweetest garage your eyes may have ever seen! Was this home thoroughly updated inside and out with the touch and trends of a professional designer? Yes. Is there a brand new Mariotti kitchen, featuring an island, two-toned cabinet design, chic tile backsplash, and stainless steel appliances? You better believe it! How about beautiful hardwood floors? Or a modern bathroom with a double vanity, trendy fixtures and tasteful wallpaper? Absolutely! But what about a new deck with sliding doors from the dining area? Or a brand new HVAC system installed by Hannabery HVAC? And what about a finished basement with full bathroom, laundry room, bedroom and living room that could easily become an in-law suite with a few cabinets and appliances? You bet your bottom dollar! BUT WOULD YOU LOOK AT THIS GARAGE?!? I mean LOOK AT IT! Storage space, new lighting, and by God that EPOXY FLOOR! So new and clean you could eat a steak off it! This is the garage you've been waiting for your whole life. This is the Garage Mahal! Conveniently located in a quiet South Abington neighborhood, with mountain views for your seasonal viewing pleasure, The Garage Mahal truly has something for everyone. All the big projects have been done, so maintenance should be low for years to come. All that's left to do is move in your stuff and get to enjoying that glorious GARAGE! What are you waiting for? Make your appointment today and The Garage Mahal could be yours. Be the envy of your network. This, is THE GARAGE MAHAL!

    Zillow last checked:

    Listing updated:

    Listed by:

    Jesse Vipond,

    ERA One Source Realty

    Bought with:

    Abbie M. Reeves, RS378363

    CLASSIC PROPERTIES

    Source: GSBR as distributed by MLS GRID,MLS#: SC261366MLS Logo

    Facts & features

    Interior

    Bedrooms & bathrooms
    • Bedrooms: 4
    • Bathrooms: 2
    • Full bathrooms: 2
    Primary bedroom
    • Area: 209.25 Square Feet
    • Dimensions: 13.5 x 15.5
    Bedroom 2
    • Area: 182.25 Square Feet
    • Dimensions: 13.5 x 13.5
    Bedroom 3
    • Area: 105 Square Feet
    • Dimensions: 8.75 x 12
    Bedroom 4
    • Area: 159.25 Square Feet
    • Dimensions: 13 x 12.25
    Bathroom 1
    • Area: 63.94 Square Feet
    • Dimensions: 7.75 x 8.25
    Bathroom 2
    • Area: 57 Square Feet
    • Dimensions: 9.5 x 6
    Dining room
    • Area: 138.38 Square Feet
    • Dimensions: 10.25 x 13.5
    Family room
    • Area: 285.94 Square Feet
    • Dimensions: 18.75 x 15.25
    Kitchen
    • Area: 199.13 Square Feet
    • Dimensions: 14.75 x 13.5
    Laundry
    • Area: 97.5 Square Feet
    • Dimensions: 10 x 9.75
    Living room
    • Area: 338.63 Square Feet
    • Dimensions: 21.5 x 15.75
    Heating
    • Forced Air, Propane
    Cooling
    • Ceiling Fan(s), Central Air
    Appliances
    • Included: Dishwasher, Refrigerator, Electric Range, Electric Oven
    Features
    • Granite Counters, Storage, Open Floorplan, Kitchen Island
    • Flooring: Hardwood, Vinyl, Tile
    • Basement: Finished
    • Attic: Pull Down Stairs
    • Fireplace features: None
    Interior area
    • Total structure area: 1,974
    • Total interior livable area: 1,974 sqft
    • Finished area above ground: 1,374
    • Finished area below ground: 600

    Property

    Parking
    • Total spaces: 2
    • Parking features: Garage, Off Street, Paved, Garage Faces Front
    • Garage spaces: 2
    Features
    • Stories: 1
    • Patio & porch: Covered, Front Porch, Deck
    • Exterior features: Rain Gutters
    • Pool features: None
    • Spa features: None
    • Fencing: None
    • Frontage length: 100.00
    Lot
    • Size: 0.34 Acres
    • Dimensions: 100 x 150
    • Features: Rectangular Lot
    Details
    • Parcel number: 10111090002
    • Zoning: R1
    • Zoning description: Residential
    • Other equipment: Dehumidifier

    Construction

    Type & style
    • Home type: SingleFamily
    • Architectural style: Ranch
    • Property subtype: Residential, Single Family Residence
    Materials
    • Vinyl Siding
    • Foundation: Block, Raised
    • Roof: Composition,Shingle
    Condition
    • Updated/Remodeled
    • New construction: No
    • Year built: 1960

    Utilities & green energy

    • Electric: 200 or Less Amp Service, Circuit Breakers
    • Sewer: Public Sewer
    • Water: Well
    • Utilities for property: Electricity Connected, Sewer Connected, Propane, Natural Gas Available

    Community & neighborhood

    Location
    • Region: Clarks Summit

    Other

    Other facts
    • Listing terms: Cash,VA Loan,USDA Loan,FHA,Conventional
    • Road surface type: Paved

    Price history

    DateEventPrice
    4/28/2026Sold$450,000+12.5%$228/sqft
    Source: GSBR as distributed by MLS GRID #SC261366 Report a problem
    4/15/2026Pending sale$399,900$203/sqft
    Source: GSBR as distributed by MLS GRID #SC261366 Report a problem
    4/6/2026Listed for sale$399,900+135.2%$203/sqft
    Source: GSBR as distributed by MLS GRID #SC261366 Report a problem
    9/17/2025Sold$170,000$86/sqft
    Source: Public Record Report a problem

    Public tax history

    YearProperty taxesTax assessment
    2025$5,476 +14%$22,000
    2024$4,804 +4.7%$22,000
    2023$4,587 +2%$22,000
    2022$4,495 $22,000
    2021$4,495 +3.8%$22,000
    2020$4,330 +0.9%$22,000
    2018$4,292 +70.4%$22,000
    2017$2,519 $22,000
    2016-- $22,000
    2015-- $22,000
    2014-- $22,000
    2013-- $22,000
    2012-- $22,000
    2011-- $22,000
    2010-- $22,000
    2009-- $22,000
    2008-- $22,000
    2007-- $22,000
    2006-- $22,000
    2005-- $22,000
    2004-- $22,000
    2003-- $22,000
    2002-- $22,000
    2000-- $22,000

    Find assessor info on the county website

    Neighborhood: 18411

    Nearby schools

    GreatSchools rating
    Get pre-qualified for a loan
    At Zillow Home Loans, we can pre-qualify you in as little as 5 minutes with no impact to your credit score.

    An equal housing lender. NMLS #10287.

    Sell for more on Zillow
    Get a Zillow Showcase℠ listing at no additional cost and you could sell for .
    $455,900
    2% more
    +$9,118
    With Zillow Showcase(estimated)
    $465,018