Skip main navigation
Closed
  • $304,000

    104 Barton St, Little Rock, AR 72205

    2beds
    1,740sqft
    Single Family Residence
    Built in 1930
    6,969.6 Square Feet Lot
    $310,400 Zestimate®
    $175/sqft
    $1,488 Estimated rent

    Home value

    $310,400

    $270,000 - $357,000

    $1,488/mo

    Zestimate® history
    Loading
    Loading...

    Owner options

    List your home for rent

    $1,488/mo

    Rent Zestimate®

    Find your next renter with Zillow Rental Manager. Plus, with online applications, you can quickly screen prospective tenants – for free.

    Learn more

    $1,488/mo

    Rent Zestimate®

    Refinance and save

    $1,488/mo

    Est. payment

    Refinancing to a lower rate could help reduce your monthly payments and save thousands over the life of the loan.

    See today's rates

    $1,488/mo

    Est. payment

    Explore your selling options

    Work with a Zillow partner agent

    Leverage their expertise and Zillow's premium Showcase listings to get your home seen by more buyers.

    Get started

    List with your own agent

    Get your home in front of millions of buyers by listing it on Zillow.

    Learn how to do it

    Sell it yourself

    Take full control of how buyers see your home on Zillow by listing For Sale by Owner (FSBO).

    List your home

    What's special

    Spacious islandSpa-like primary suiteFreestanding soaking tubAlley accessFinished workshopGlass vessel sinksSoaring ceilings
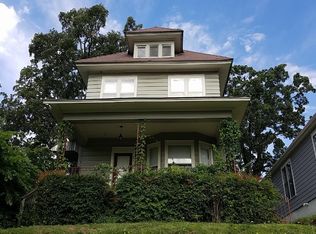
    NEW HVAC! Step into timeless charm with every modern luxury at 104 Barton Street. This 2 bed, 2 bath beauty in a beloved historic district has been fully transformed with sophisticated style and unmatched craftsmanship. Original doors have been lovingly restored and repurposed in unique interior locations, and the arched transom in the entryway to the living room remains beautifully intact—honoring the home’s rich heritage. Inside, you'll find rich hardwood floors, soaring ceilings, and a restored fireplace anchoring the elegant living space. The showstopping kitchen features gleaming quartzite countertops, stainless appliances, custom cabinetry, and a spacious island—perfect for gathering and hosting. The spa-like primary suite offers a freestanding soaking tub, glass vessel sinks, and LED-lit, heated mirrors with built-in Bluetooth speakers. Upstairs is versatile and ideal for a home office or guest retreat. Outside, enjoy a private backyard with alley access and a finished workshop complete with power, A/C, and luxury vinyl plank flooring. From your front porch, catch views of the Arkansas State Capitol and fireworks from Dickey-Stephens Park. This is history—elevated.

    Zillow last checked:

    Listing updated:

    Listed by:

    Cydney Fullen 501-837-6199,

    The Legacy Team,

    Becca Fullen 501-425-0977,

    The Legacy Team

    Bought with:

    Cathy Perry, AR

    IRealty Arkansas - Sherwood

    Source: CARMLS,MLS#: 25017044MLS Logo

    Facts & features

    Interior

    Bedrooms & bathrooms
    • Bedrooms: 2
    • Bathrooms: 2
    • Full bathrooms: 2
    Dining room
    • Features: Separate Dining Room, Breakfast Bar
    Heating
    • Natural Gas
    Cooling
    • Electric, Window Unit(s)
    Appliances
    • Included: Microwave, Gas Range, Dishwasher, Gas Water Heater
    • Laundry: Washer Hookup, Electric Dryer Hookup, Laundry Room
    Features
    • Walk-In Closet(s), Ceiling Fan(s), Walk-in Shower, Breakfast Bar, Kit Counter-Other, Primary Bedroom/Main Lv, Guest Bedroom Apart
    • Flooring: Carpet, Wood
    • Windows: Window Treatments
    • Has fireplace: Yes
    • Fireplace features: Gas Starter, Gas Logs Present
    Interior area
    • Total structure area: 1,740
    • Total interior livable area: 1,740 sqft

    Property

    Parking
    • Parking features: Parking Pad, Garage Faces Rear
    Features
    • Levels: Two
    • Stories: 2
    • Patio & porch: Patio, Deck, Porch
    • Exterior features: Storage, Rain Gutters
    • Fencing: Full,Wood
    • Has view: Yes
    • View description: Vista View
    Lot
    • Size: 6,969 sqft
    • Features: Sloped, Level, Historical District
    Details
    • Parcel number: 34L0420001300

    Construction

    Type & style
    • Home type: SingleFamily
    • Architectural style: Bungalow/Cottage,Craftsman
    • Property subtype: Single Family Residence
    Materials
    • Frame
    • Foundation: Pillar/Post/Pier
    • Roof: Composition
    Condition
    • New construction: No
    • Year built: 1930

    Utilities & green energy

    • Electric: Elec-Municipal (+Entergy)
    • Gas: Gas-Natural
    • Sewer: Public Sewer
    • Water: Public
    • Utilities for property: Natural Gas Connected
    Green energy
    • Energy efficient items: Insulation

    Community & neighborhood

    Location
    • Region: Little Rock
    • Subdivision: CAPITOL VIEW

    HOA & financial

    HOA
    • Has HOA: No

    Other

    Other facts
    • Listing terms: VA Loan,FHA,Conventional,Cash
    • Road surface type: Paved

    Price history

    DateEventPrice
    7/28/2025Sold$304,000-1.6%$175/sqft
    Source: CARMLS #25017044 Report a problem
    6/25/2025Price change$309,000-3.1%$178/sqft
    Source: CARMLS #25017044 Report a problem
    6/3/2025Price change$319,000-1.5%$183/sqft
    Source: CARMLS #25017044 Report a problem
    5/23/2025Price change$324,000-1.8%$186/sqft
    Source: CARMLS #25017044 Report a problem
    5/1/2025Listed for sale$330,000+277.1%$190/sqft
    Source: CARMLS #25017044 Report a problem
    1/24/2018Sold$87,500-15.9%$50/sqft
    Source: Public Record Report a problem
    12/29/2004Sold$104,000+33.3%$60/sqft
    Source: Public Record Report a problem
    10/28/2002Sold$78,000+69.6%$45/sqft
    Source: Public Record Report a problem
    8/4/1999Sold$46,000$26/sqft
    Source: Public Record Report a problem

    Public tax history

    YearProperty taxesTax assessment
    2024$1,578 +1%$29,680 +4.5%
    2023$1,562 +2.6%$28,390 +4.8%
    2022$1,522 +5.4%$27,100 +5%
    2021$1,445 +0.9%$25,810
    2020$1,432 -20.8%$25,810
    2019$1,807 +3%$25,810
    2018$1,754 +9.1%$25,810
    2017$1,607 $25,810 +23.7%
    2016$1,607 +9.9%$20,870
    2015$1,463 +4.1%$20,870 +4.1%
    2014$1,406 +9.1%$20,054 +9.1%
    2013$1,289 $18,384 -11.9%
    2012-- $20,870 +24.2%
    2011-- $16,800
    2010-- $16,800 -35.2%
    2009-- $25,918 +50.1%
    2008-- $17,270
    2007-- $17,270
    2005-- $17,270
    2004-- $17,270 +112.8%
    2003-- $8,116
    2002-- $8,116
    2001-- $8,116

    Find assessor info on the county website

    Neighborhood: Capitol View-Stifft Station

    Nearby schools

    GreatSchools rating
    Get pre-qualified for a loan
    At Zillow Home Loans, we can pre-qualify you in as little as 5 minutes with no impact to your credit score.

    An equal housing lender. NMLS #10287.

    Sell for more on Zillow
    Get a Zillow Showcase℠ listing at no additional cost and you could sell for .
    $310,400
    2% more
    +$6,208
    With Zillow Showcase(estimated)
    $316,608