Skip main navigation
Sold for $706,500
  • $706,500

    104 Basin Park, Bristol, PA 19007

    4beds
    3,000sqft
    Townhouse
    Built in 2021
    -- sqft lot
    $738,000 Zestimate®
    $236/sqft
    $3,924 Estimated rent

    Home value

    $738,000

    $701,000 - $775,000

    $3,924/mo

    Zestimate® history
    Loading
    Loading...

    Owner options

    List your home for rent

    $3,924/mo

    Rent Zestimate®

    Find your next renter with Zillow Rental Manager. Plus, with online applications, you can quickly screen prospective tenants – for free.

    Learn more

    $3,924/mo

    Rent Zestimate®

    Refinance and save

    $4,958/mo

    Est. payment

    Refinancing to a lower rate could help reduce your monthly payments and save thousands over the life of the loan.

    See today's rates

    $4,958/mo

    Est. payment

    Explore your selling options

    Work with a Zillow partner agent

    Leverage their expertise and Zillow's premium Showcase listings to get your home seen by more buyers.

    Get started

    List with your own agent

    Get your home in front of millions of buyers by listing it on Zillow.

    Learn how to do it

    Sell it yourself

    Take full control of how buyers see your home on Zillow by listing For Sale by Owner (FSBO).

    List your home

    What's special

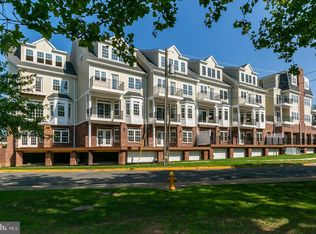
    104 Basin Park, Bristol, Pennsylvania - BRIGHT The Delaware River is your unobstructed view from this sophisticated and move-in ready 4-level townhouse with an elevator to all levels. Extensive upgrades were chosen by the seller to enhance the exciting floor plan and add to this extraordinary opportunity to live in historic Bristol township in a walkable location to shops and restaurants and the renowned Bristol Theater. Light and bright with large windows everywhere, there are 10’ ceilings throughout this beautiful home with high-end finishes, including hardwood flooring, upgraded lighting and staircase banisters w/wrought iron spindles, Wolf 6-burner cooktop, crown molding, and the utility room built with extra closet space. Every area was expanded for maximum living space and storage. The design features a 2-car garage from which you take the elevator and a separate walk-up entrance leading down to lower level family room w/wine refrigerator, double closet and the gorgeous deck or up to the main level with chef’s custom kitchen and dining area, living room w/slider to another balcony, and a powder room. Take the elevator or stairs to the next level with three bedrooms, one ensuite that can be the primary one and has a Juliet balcony and bathroom vanity with two sinks, a hall bath with beautiful tile floor, and the laundry area. And you’re not done yet. The exquisite top level is a true retreat and can be used as the primary bedroom suite or for many multi-purpose uses to suit your lifestyle and needs. Walk-in closets, bathroom with two separate vanities and sinks, and frosted glass doors for privacy plus 4-zone high efficiency gas heat. The Delaware River is your front yard and the seasonal views will add to the ambiance and beauty of living in the small, luxury enclave, The Townhomes at Mill Street. Enjoy walking areas along the river, seasonal concerts, nearby community.

    Zillow last checked:

    Listing updated:

    Listed by:

    Hazel Smith 215-696-2018,

    Keller Williams Real Estate-Doylestown

    Bought with:

    Dawn DAmico, RS355789

    EXP Realty, LLC

    Source: Bright MLS,MLS#: PABU2069750MLS Logo

    Facts & features

    Interior

    Bedrooms & bathrooms
    • Bedrooms: 4
    • Bathrooms: 5
    • Full bathrooms: 3
    • 1/2 bathrooms: 2
    • Main level bathrooms: 1
    Rooms
    • Room types: Living Room, Dining Room, Primary Bedroom, Bedroom 2, Bedroom 3, Kitchen, Family Room, Bedroom 1, Primary Bathroom
    Basement
    • Area: 0
    Heating
    • Forced Air, Natural Gas
    Cooling
    • Central Air, Electric
    Appliances
    • Included: Built-In Range, Microwave, Dishwasher, Dryer, Exhaust Fan, Extra Refrigerator/Freezer, Freezer, Self Cleaning Oven, Oven/Range - Gas, Stainless Steel Appliance(s), Washer, Water Heater, Electric Water Heater
    • Laundry: Upper Level
    Features
    • Breakfast Area, Butlers Pantry, Ceiling Fan(s), Combination Kitchen/Dining, Elevator, Open Floorplan, Eat-in Kitchen, Kitchen - Gourmet, Pantry, Recessed Lighting, Soaking Tub, Bathroom - Tub Shower, Upgraded Countertops, Walk-In Closet(s), 9'+ Ceilings
    • Flooring: Hardwood, Ceramic Tile, Wood
    • Doors: Insulated, Six Panel, Sliding Glass
    • Windows: Energy Efficient, Low Emissivity Windows, Sliding, Vinyl Clad
    • Basement: Full,Front Entrance,Finished,Garage Access,Exterior Entry,Shelving,Windows,Heated,Rear Entrance
    • Has fireplace: No
    Interior area
    • Total structure area: 3,000
    • Total interior livable area: 3,000 sqft
    • Finished area above ground: 3,000
    • Finished area below ground: 0

    Property

    Parking
    • Total spaces: 2
    • Parking features: Basement, Garage Faces Front, Garage Door Opener, Asphalt, Attached
    • Attached garage spaces: 2
    • Has uncovered spaces: Yes
    Accessibility
    • Accessibility features: Accessible Elevator Installed
    Features
    • Levels: Four
    • Stories: 4
    • Exterior features: Lighting, Balcony
    • Pool features: None
    • Has view: Yes
    • View description: River
    • Has water view: Yes
    • Water view: River
    • Waterfront features: Public Access, River
    • Body of water: Delaware River
    Lot
    • Features: Middle Of Block
    Details
    • Additional structures: Above Grade, Below Grade
    • Parcel number: 04018027003
    • Zoning: CC
    • Special conditions: Standard

    Construction

    Type & style
    • Home type: Townhouse
    • Architectural style: Straight Thru,Contemporary,Transitional
    • Property subtype: Townhouse
    Materials
    • Frame
    • Foundation: Block
    • Roof: Pitched,Shingle
    Condition
    • Excellent
    • New construction: No
    • Year built: 2021

    Utilities & green energy

    • Electric: 150 Amps
    • Sewer: Public Sewer
    • Water: Public
    • Utilities for property: Cable Connected

    Community & HOA

    Community
    • Security: Electric Alarm, Security System, Fire Sprinkler System, Smoke Detector(s)
    • Subdivision: Bristol
    HOA
    • Has HOA: Yes
    • Amenities included: Common Grounds, Jogging Path
    • Services included: Common Area Maintenance, Insurance, All Ground Fee, Maintenance Structure, Lawn Care Front, Management, Snow Removal
    • HOA fee: $499 monthly
    • HOA name: THE TOWNHOMES AT 4 MILL ST
    Location
    • Region: Bristol
    • Municipality: BRISTOL BORO

    Financial & listing details

    • Price per square foot: $236/sqft
    • Tax assessed value: $60,380
    • Annual tax amount: $13,938
    • Date on market: 5/24/2024
    • Listing agreement: Exclusive Agency
    • Ownership: Condominium

    Price history

    DateEventPrice
    9/5/2024Sold$706,500+0.9%$236/sqft
    Source: Bright MLS #PABU2069750 Report a problem
    6/28/2024Listing removed--
    Source: Bright MLS #PABU2069750 Report a problem
    5/24/2024Listed for sale$700,000+0%$233/sqft
    Source: Bright MLS #PABU2069750 Report a problem
    12/21/2023Listing removed--
    Source: Bright MLS #PABU2058330 Report a problem
    10/24/2023Price change$699,999-2.1%$233/sqft
    Source: Bright MLS #PABU2058330 Report a problem
    10/6/2023Listed for sale$715,000+8.8%$238/sqft
    Source: Bright MLS #PABU2058330 Report a problem
    4/22/2022Sold$657,355$219/sqft
    Source: Public Record Report a problem
    2/15/2022Sold$657,355+3.5%$219/sqft
    Source: Bright MLS #PABU2000226 Report a problem
    12/6/2021Pending sale$635,000$212/sqft
    Source: Bright MLS #PABU2000226 Report a problem
    6/15/2021Listed for sale$635,000-2.3%$212/sqft
    Source: Bright MLS #PABU2000226 Report a problem
    3/23/2021Listing removed$650,000$217/sqft
    Source: Bright MLS #PABU511236 Report a problem
    3/11/2021Listed for sale$650,000$217/sqft
    Source: Bright MLS #PABU511236 Report a problem
    2/11/2021Pending sale$650,000$217/sqft
    Source: Bright MLS #PABU511236 Report a problem
    2/8/2021Listing removed--
    Source: Bright MLS #PABU511236 Report a problem
    12/4/2020Pending sale$650,000$217/sqft
    Source: Keller Williams Philly #PABU511236 Report a problem
    11/9/2020Listed for sale$650,000$217/sqft
    Source: Keller Williams Philly #PABU511236 Report a problem

    Public tax history

    YearProperty taxesTax assessment
    2025$14,059 $60,380
    2024$14,059 +0.9%$60,380
    2023$13,938 $60,380
    2022-- --
    2021-- --
    2020-- --
    Find assessor info on the county website

    Neighborhood: 19007

    Nearby schools

    GreatSchools rating
    Schools provided by the listing agent
    • High: Bristol
    • District: Bristol Borough

    Source: Bright MLS. This data may not be complete. We recommend contacting the local school district to confirm school assignments for this home.

    Get a cash offer in 3 minutes
    Find out how much your home could sell for in as little as 3 minutes with a no-obligation cash offer.
    Estimated market value
    $738,000
    Get a cash offer in 3 minutes
    Find out how much your home could sell for in as little as 3 minutes with a no-obligation cash offer.
    Estimated market value
    $738,000