Situated on one of the community’s largest lots at 0.226 acres, this cul-de-sac home backs to a peaceful greenbelt with no rear neighbors, offering a level of space and privacy that’s simply not available in nearby new construction. Unlike a builder spec home, it already includes thousands in post-purchase improvements, including a whole-home water filtration system with 5-stage reverse osmosis, water softener, EV charging outlet, custom closet systems, smart lighting throughout, smart irrigation for the lawn and landscaping, remote-controlled ceiling fans, Samsung Bespoke 4 Door French Door White Glass Refrigerator with beverage center and a Samsung Bespoke AI all-in-one washer/dryer that conveys. Designed for modern living, the functional floorplan features 4 bedrooms, 3.5 baths, a private office, upstairs flex space, and a dedicated media room. The open-concept kitchen is appointed with quartz countertops, a large island, stainless steel appliances, abundant cabinetry, and a walk-in pantry overlooking the spacious living and dining areas. The private primary suite offers dual vanities, an oversized walk-in shower, and a custom walk-in closet. Enjoy the covered patio and expansive backyard with no rear neighbors. Additional upgrades include a smart bidet toilet, whole-home smart switches, and custom storage throughout. Conveniently located near shopping, dining, parks, and commuter routes, this home offers the space, upgrades, and location!
Active
Price cut: $16K (8/20)
$568,990
104 Basketflower Ln, Georgetown, TX 78633
4beds
3,130sqft
Single Family Residence
Built in 2024
9,844 Square Feet Lot
$563,200 Zestimate®
$182/sqft
$92/mo HOA
What's special
Water softenerSmart lighting throughoutStainless steel appliancesPrivate officeCustom storage throughoutCul-de-sac homeQuartz countertops
- 75 days
- 248
- 7
Zillow last checked:
Listing updated:
Listed by:
Tanya Kerr (512) 851-8350,
KWLS - T. Kerr Property Group (512) 851-8350,
Vanessa Martin (512) 948-6268,
Keller Williams Realty Lone St
Source: Unlock MLS,MLS#: 2672240
Facts & features
Interior
Bedrooms & bathrooms
- Bedrooms: 4
- Bathrooms: 4
- Full bathrooms: 3
- 1/2 bathrooms: 1
- Main level bedrooms: 1
Primary bedroom
- Features: Ceiling Fan(s), Tray Ceiling(s)
- Level: Main
Primary bathroom
- Features: Double Vanity, Full Bath, Separate Shower, Soaking Tub, Tray Ceiling(s), Walk-In Closet(s)
- Level: Main
Kitchen
- Features: Kitchn - Breakfast Area, Breakfast Bar, Kitchen Island, Quartz Counters, Open to Family Room, Pantry, Recessed Lighting
- Level: Main
Heating
- Central
Cooling
- Central Air
Appliances
- Included: Cooktop, Dishwasher, Disposal, Exhaust Fan, Microwave, Oven, Range, RNGHD, Stainless Steel Appliance(s), Gas Water Heater, Water Softener Owned
Features
- Breakfast Bar, Built-in Features, Ceiling Fan(s), High Ceilings, Tray Ceiling(s), Chandelier, Quartz Counters, Double Vanity, Entrance Foyer, French Doors, Interior Steps, Kitchen Island, Multiple Dining Areas, Multiple Living Areas, Open Floorplan, Pantry, Primary Bedroom on Main, Recessed Lighting, Soaking Tub, Study/Home Office, Walk-In Closet(s)
- Flooring: Carpet, Tile
- Windows: Drapes, Screens
- Number of fireplaces: 1
- Fireplace features: See Remarks, Living Room
Interior area
- Total interior livable area: 3,130 sqft
Video & virtual tour
Property
Parking
- Total spaces: 2
- Parking features: Attached, Door-Single, Driveway, Electric Vehicle Charging Station(s), Garage, Garage Door Opener, Garage Faces Front, Valet
- Attached garage spaces: 2
Accessibility
- Accessibility features: None
Features
- Levels: Two
- Stories: 2
- Patio & porch: Covered, Front Porch, Patio
- Exterior features: Gutters Full, No Exterior Steps, Private Yard
- Pool features: None
- Fencing: Back Yard, Fenced, Wood
- Has view: Yes
- View description: Park/Greenbelt
- Waterfront features: None
Lot
- Size: 9,844 Square Feet
- Features: Back to Park/Greenbelt, Back Yard, Cul-De-Sac, Curbs, Front Yard, Landscaped, Native Plants, Sprinkler - Automatic, Sprinkler - Back Yard, Sprinklers In Front
Details
- Additional structures: None
- Parcel number: 105977110A0018
- Special conditions: Standard
Construction
Type & style
- Home type: SingleFamily
- Property subtype: Single Family Residence
Materials
- Foundation: Slab
- Roof: Shingle
Condition
- Resale
- New construction: No
- Year built: 2024
Utilities & green energy
- Sewer: Municipal Utility District (MUD)
- Water: Municipal Utility District (MUD)
- Utilities for property: Electricity Available, Sewer Available, Water Available
Community & HOA
Community
- Features: Dog Park, Fitness Center, Park, Playground, Pool
- Subdivision: Nolina Sub Ph 1 Sec 1
HOA
- Has HOA: Yes
- Services included: Common Area Maintenance, Trash
- HOA fee: $277 quarterly
- HOA name: Nolina HOA
Location
- Region: Georgetown
Financial & listing details
- Price per square foot: $182/sqft
- Annual tax amount: $13,723
- Date on market: 6/18/2026
- Listing terms: Cash,Conventional,FHA,VA Loan
- Electric utility on property: Yes
Estimated market value
$563,200
$535,000 - $591,000
$3,607/mo
Price history
| Date | Event | Price |
|---|---|---|
| 8/20/2026 | Price change | $568,990-2.7%$182/sqft |
Source:  Unlock MLS #2672240 Report a problem Unlock MLS #2672240 Report a problem | ||
| 8/3/2026 | Price change | $584,990-2.5%$187/sqft |
Source: Unlock MLS #2672240 Report a problem | ||
| 7/8/2026 | Price change | $599,900-2.5%$192/sqft |
Source: Unlock MLS #2672240 Report a problem | ||
| 6/18/2026 | Listed for sale | $615,000+3.4%$196/sqft |
Source: Unlock MLS #2672240 Report a problem | ||
| 10/15/2024 | Listing removed | $594,894$190/sqft |
Source: Unlock MLS #8438140 Report a problem | ||
| 10/11/2024 | Pending sale | $594,894$190/sqft |
Source: Unlock MLS #8438140 Report a problem | ||
| 8/21/2024 | Price change | $594,894-7.8%$190/sqft |
Source: Unlock MLS #8438140 Report a problem | ||
| 8/1/2024 | Listed for sale | $644,894$206/sqft |
Source: Unlock MLS #8438140 Report a problem | ||
Public tax history
Tax history is unavailable.
Monthly payment
Est. payment
Payment breakdown
Explore the cost of this home by adjusting the details. Changes won't be saved.Climate risks
Neighborhood: 78633
Nearby schools
Schools provided by the listing agent
- Elementary: Florence
- Middle: Florence
- High: Florence
- District: Florence ISD
Source: Unlock MLS. This data may not be complete. We recommend contacting the local school district to confirm school assignments for this home.

Similar homes
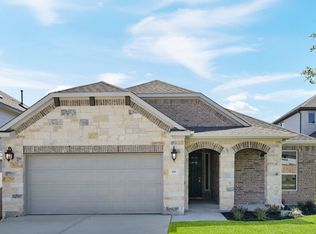
- $699,9995 bd5 ba3.8k sqft515 Watershield Cv, Georgetown, TX 78633Active

 MLS ID #3603043, John Perez, eXp Realty, LLC. Unlock MLS
 - $580,0004 bd4 ba2.8k sqft113 Cascia Cir, Liberty Hill, TX 78642Active
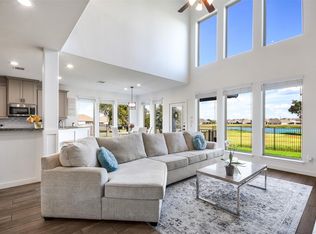 MLS ID #4852823, Luly Faltesek, Pacesetter Properties. Unlock MLS
 - $599,9004 bd4 ba2.8k sqft137 Night Bloom Path, Liberty Hill, TX 78642Active
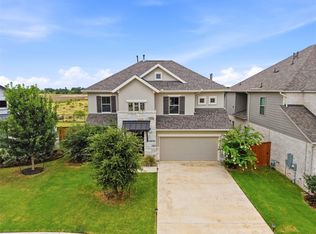 MLS ID #4527524, Bibie Obazu, Central Metro Realty. Unlock MLS
 - $694,6185 bd5 ba3.7k sqft105 Beebalm Cv, Georgetown, TX 78633Active
 MLS ID #7333491, Tammy Fruge, Westin Homes. Unlock MLS
 - $449,9903 bd3 ba2.3k sqft101 Lady Fern Dr, Georgetown, TX 78633ActiveUnlock MLS
- $599,0065 bd5 ba3k sqft1829 Willow Bean Dr, Georgetown, TX 78633ActiveUnlock MLS
- $525,0004 bd3 ba2.7k sqft125 Callie Way, Liberty Hill, TX 78642ActiveMLS ID #9074185, Timothy Deleon, Keller Williams Realty. Unlock MLS
- $569,0004 bd4 ba2.9k sqft237 Redonda Dr, Liberty Hill, TX 78642ActiveMLS ID #9066388, Adelina Rotar, Keller Williams Realty. Unlock MLS
- $575,0005 bd4 ba3k sqft108 Mark Way, Liberty Hill, TX 78642ActiveMLS ID #3622502, Albert Chen, AATX Residential. Unlock MLS
- $432,0014 bd3 ba2.5k sqft208 Ridgewell Loop, Georgetown, TX 78633ActiveUnlock MLS
- $499,0004 bd4 ba2.8k sqft309 Avendita Ln, Liberty Hill, TX 78642ActiveMLS ID #5016106, Khanh Huyen, eXp Realty, LLC. Unlock MLS
- $424,5414 bd3 ba2.5k sqft1132 Stonehill Dr, Georgetown, TX 78633ActiveUnlock MLS
- $539,0004 bd4 ba2.9k sqft109 Coleman Bnd, Liberty Hill, TX 78642ActiveMLS ID #1490975, Jarrod Karonika, Keeping It Realty. Unlock MLS
- $535,0004 bd3 ba2.5k sqft141 Janelle Ln, Liberty Hill, TX 78642ActiveMLS ID #4180725, Sylvia Chipkin, Hendricks Real Estate. Unlock MLS
- $549,8134 bd4 ba3.4k sqft108 Orchard Park Dr, Liberty Hill, TX 78642ActiveMLS ID #1299972, Shannon McCluskey, Pacesetter Properties. Unlock MLS
- $599,9955 bd3 ba3.6k sqft124 Redtail Ln, Leander, TX 78641ActiveMLS ID #7538200, Christina White, Keller Williams Realty C. P.. Unlock MLS
- $599,9994 bd3 ba2.8k sqft1304 Snowdrop Dr, Georgetown, TX 78628ActiveMLS ID #8924194, Arion Crenshaw, Serhant Texas, LLC. Unlock MLS
- $579,9004 bd3 ba2.9k sqft121 Keswick St, Liberty Hill, TX 78642ActiveUnlock MLS
- $560,0004 bd4 ba2.7k sqft2208 Bonavista Way, Leander, TX 78641ActiveMLS ID #7911467, LJ John, Hart of Texas. Unlock MLS
- $535,0004 bd4 ba2.5k sqft105 Fatorria Cv, Georgetown, TX 78628ActiveMLS ID #4176812, Shelley Clawson, Mallach and Company. Unlock MLS
