Back on the market, buyer financing fell through. Wow! This terrific condo is located in the desirable Hampton Greens. One of the largest models in this wonderful community on the second floor offering 2 bedrooms and a spiral staircase leading to a large loft which can be a 3rd bedroom, or an office, den, workout room or even a playroom. The living room is large with cathedral ceilings, skylights, bringing in plenty of natural sunlight, a cozy wood burning fireplace and is open to the dining room. There is a sliding glass door off of the living room that leads to a nice balcony, perfect for relaxing. The kitchen has plenty of counter space and cabinets, stainless steel refrigerator, dishwasher, built-in microwave above the stove and garbage disposal. The main bedroom has vaulted ceilings, a walk-in closet with a primary bathroom. The second bedroom is a nice size with a large closet. Laundry is located in the hallway with a full size washer and dryer which are both included. There is a large full bathroom with tile flooring, plenty of cabinets and a tub shower. Hampton Greens offers so much from the meticulously kept grounds to a club house, workout room, a beautiful pool with a hot tub, there is a walking path, bike storage and they even offer snow removal. It's a great place to live and is in a great location, close to main highways, shopping, restaurants and schools. Call to make your appointment today and make this your Home!
Sold for $335,000
$335,000
104 Basswood Ct, Warrington, PA 18976
3beds
1,559sqft
Condominium
Built in 1986
-- sqft lot
$374,500 Zestimate®
$215/sqft
$2,848 Estimated rent
Home value
$374,500
$356,000 - $393,000
$2,848/mo
Zestimate® history
Owner options
List your home for rent
$2,848/mo
Rent Zestimate®
Find your next renter with Zillow Rental Manager. Plus, with online applications, you can quickly screen prospective tenants – for free.
$2,848/mo
Rent Zestimate®
Refinance and save
$2,469/mo
Est. payment
Refinancing to a lower rate could help reduce your monthly payments and save thousands over the life of the loan.
$2,469/mo
Est. payment
Explore your selling options
Work with a Zillow partner agent
Leverage their expertise and Zillow's premium Showcase listings to get your home seen by more buyers.
Get startedList with your own agent
Get your home in front of millions of buyers by listing it on Zillow.
Learn how to do itSell it yourself
Take full control of how buyers see your home on Zillow by listing For Sale by Owner (FSBO).
List your homeWhat's special
Beautiful poolClub houseHot tubLarge loftSliding glass doorBike storageCathedral ceilings
Zillow last checked:
Listing updated:
Listed by:
Bev Henry 856-359-6515,
BHHS Fox & Roach-Moorestown
Bought with:
Claudia Brozda, RS367767
Coldwell Banker Hearthside
Source: Bright MLS,MLS#: PABU2054282
Facts & features
Interior
Bedrooms & bathrooms
- Bedrooms: 3
- Bathrooms: 2
- Full bathrooms: 1
- 1/2 bathrooms: 1
- Main level bathrooms: 2
- Main level bedrooms: 3
Basement
- Area: 0
Heating
- Forced Air, Natural Gas
Cooling
- Central Air, Natural Gas
Appliances
- Included: Microwave, Dishwasher, Disposal, Self Cleaning Oven, Oven/Range - Electric, Refrigerator, Stainless Steel Appliance(s), Washer, Dryer, Gas Water Heater
- Laundry: Washer In Unit, Dryer In Unit, In Unit
Features
- Primary Bath(s), Bathroom - Tub Shower, Wainscotting, Walk-In Closet(s), 9'+ Ceilings, Cathedral Ceiling(s), Dry Wall
- Flooring: Carpet
- Doors: Sliding Glass
- Windows: Skylight(s), Window Treatments
- Has basement: No
- Number of fireplaces: 1
- Fireplace features: Wood Burning, Mantel(s)
Interior area
- Total structure area: 1,559
- Total interior livable area: 1,559 sqft
- Finished area above ground: 1,559
- Finished area below ground: 0
Property
Parking
- Parking features: Paved, Parking Lot
Accessibility
- Accessibility features: None
Features
- Levels: Two
- Stories: 2
- Exterior features: Lighting, Sidewalks, Street Lights, Tennis Court(s), Balcony
- Pool features: Community
- Has spa: Yes
- Spa features: Hot Tub, Community
Details
- Additional structures: Above Grade, Below Grade
- Parcel number: 50035186010104
- Zoning: PRD
- Special conditions: Standard
Construction
Type & style
- Home type: Condo
- Architectural style: Contemporary
- Property subtype: Condominium
- Attached to another structure: Yes
Materials
- Frame, Vinyl Siding, Stone
- Roof: Shingle
Condition
- Excellent
- New construction: No
- Year built: 1986
Utilities & green energy
- Electric: 100 Amp Service
- Sewer: Public Sewer
- Water: Public
- Utilities for property: Cable Available
Community & HOA
Community
- Features: Pool
- Condo and coop fee: $0 unknown
- Subdivision: Hampton Greens
HOA
- Has HOA: Yes
- Amenities included: Clubhouse, Common Grounds, Pool, Spa/Hot Tub, Tennis Court(s)
- Services included: Common Area Maintenance, Maintenance Structure, Maintenance Grounds, Pool(s), Recreation Facility, Snow Removal, Trash
- HOA fee: $334 monthly
- HOA name: HAMPTON GREENS CONDO ASSOCIATION
Location
- Region: Warrington
- Municipality: WARRINGTON TWP
Financial & listing details
- Price per square foot: $215/sqft
- Tax assessed value: $18,800
- Annual tax amount: $3,213
- Date on market: 7/27/2023
- Listing agreement: Exclusive Right To Sell
- Listing terms: Cash,Conventional
- Inclusions: Refrigerator, Washer, Dryer, Window Blinds.
- Ownership: Condominium
- Road surface type: Black Top
Price history
| Date | Event | Price |
|---|---|---|
| 9/20/2023 | Sold | $335,000+3.1%$215/sqft |
Source:  Bright MLS #PABU2054282 Report a problem Bright MLS #PABU2054282 Report a problem | ||
| 8/7/2023 | Pending sale | $325,000$208/sqft |
Source: Bright MLS #PABU2054282 Report a problem | ||
| 8/4/2023 | Price change | $325,000-1.5%$208/sqft |
Source: Bright MLS #PABU2054282 Report a problem | ||
| 8/1/2023 | Listed for sale | $329,900$212/sqft |
Source: Bright MLS #PABU2054282 Report a problem | ||
| 8/1/2023 | Pending sale | $329,900$212/sqft |
Source: Berkshire Hathaway HomeServices Fox & Roach, REALTORS #PABU2054282 Report a problem | ||
| 7/31/2023 | Listed for sale | $329,900$212/sqft |
Source: Berkshire Hathaway HomeServices Fox & Roach, REALTORS #PABU2054282 Report a problem | ||
| 7/31/2023 | Pending sale | $329,900$212/sqft |
Source: Bright MLS #PABU2054282 Report a problem | ||
| 7/31/2023 | Pending sale | $329,900$212/sqft |
Source: Bright MLS #PABU2054282 Report a problem | ||
| 7/28/2023 | Listed for sale | $329,900+72%$212/sqft |
Source: Bright MLS #PABU2054282 Report a problem | ||
| 2/16/2005 | Sold | $191,750+9.6%$123/sqft |
Source: Public Record Report a problem | ||
| 8/20/2003 | Sold | $175,000+87.2%$112/sqft |
Source: Public Record Report a problem | ||
| 4/24/1997 | Sold | $93,500$60/sqft |
Source: Public Record Report a problem | ||
Public tax history
| Year | Property taxes | Tax assessment |
|---|---|---|
| 2025 | $3,601 | $18,800 |
| 2024 | $3,601 +12.1% | $18,800 |
| 2023 | $3,213 +2% | $18,800 |
| 2022 | $3,150 +1.1% | $18,800 |
| 2021 | $3,115 | $18,800 |
| 2020 | $3,115 +1.7% | $18,800 |
| 2018 | $3,061 +1.7% | $18,800 |
| 2017 | $3,011 -0.2% | $18,800 |
| 2016 | $3,015 | $18,800 |
| 2015 | -- | $18,800 |
| 2014 | -- | $18,800 |
| 2013 | -- | $18,800 |
| 2012 | -- | $18,800 |
| 2011 | -- | $18,800 |
| 2010 | -- | $18,800 |
| 2009 | -- | $18,800 |
| 2008 | -- | $18,800 |
| 2007 | -- | $18,800 |
| 2006 | -- | $18,800 |
| 2005 | -- | $18,800 +300% |
| 2004 | -- | $4,700 |
| 2003 | -- | $4,700 |
| 2002 | -- | $4,700 |
| 2000 | -- | $4,700 |
Find assessor info on the county website
Neighborhood: 18976
Nearby homes
- $317,5002 bd2 ba908 sqft103 Basswood Ct, Warrington, PA 18976Sold
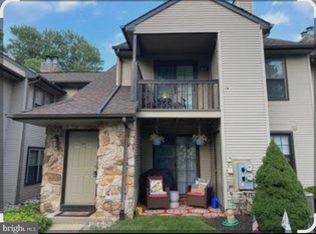
- $310,7002 bd2 ba950 sqft101 Basswood Ct, Warrington, PA 18976Off Market
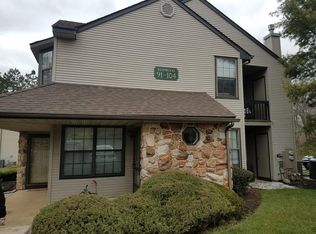
- $308,8002 bd2 ba751 sqft102 Basswood Ct, Warrington, PA 18976Off Market
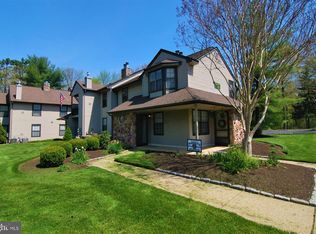
- $350,5002 bd2 ba1k sqft93 Basswood Ct, Warrington, PA 18976Off Market
- $348,6002 bd2 ba1.2k sqft94 Basswood Ct, Warrington, PA 18976Off Market
- $300,4002 bd2 ba751 sqft92 Basswood Ct, Warrington, PA 18976Off Market
- $310,2002 bd2 ba830 sqft91 Basswood Ct, Warrington, PA 18976Off Market
- $309,9002 bd2 ba908 sqft73 Basswood Ct, Warrington, PA 18976Sold
Nearby schools
GreatSchools rating
- 7/10Barclay El SchoolGrades: K-6Distance: 1 mi
- 7/10Tamanend Middle SchoolGrades: 7-9Distance: 2.2 mi
- 10/10Central Bucks High School-SouthGrades: 10-12Distance: 3.1 mi
Schools provided by the listing agent
- District: Central Bucks
Source: Bright MLS. This data may not be complete. We recommend contacting the local school district to confirm school assignments for this home.
Get a cash offer in 3 minutes
Find out how much your home could sell for in as little as 3 minutes with a no-obligation cash offer.
Estimated market value
$374,500
Get a cash offer in 3 minutes
Find out how much your home could sell for in as little as 3 minutes with a no-obligation cash offer.
Estimated market value
$374,500
- Pennsylvania
- Bucks County
- Warrington
- 18976
- 104 Basswood Ct
Nearby cities
Nearby zip codes
Other Warrington Topics
