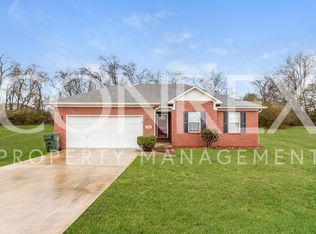
All new gorgeous LVP flooring! All new carpet in the bedrooms! All new stainless steel appliances! All new paint! New water heater! Full brick ranch style home featuring 3 bedrooms and 2 baths. On a cul-de-sac and over 1/2 an acre!
Under contract
$240,000
104 Bataleur Ct, Huntsville, AL 35811
3beds
1,250sqft
Single Family Residence
Built in 2007
0.59 Acres Lot
$-- Zestimate®
$192/sqft
$-- HOA
What's special
New stainless steel appliancesGorgeous lvp flooring
- 64 days |
- 599 |
- 31 |
Zillow last checked:
Listing updated:
Listed by:
Carolyn Dietrich 256-457-3903,
Dietrich & Assoc. Real Estate,
David Dill 256-738-1881,
Dietrich & Assoc. Real Estate
Source: ValleyMLS,MLS#: 21917745
Facts & features
Interior
Bedrooms & bathrooms
- Bedrooms: 3
- Bathrooms: 2
- Full bathrooms: 2
Rooms
- Room types: Master Bedroom, Living Room, Bedroom 2, Dining Room, Bedroom 3, Kitchen
Primary bedroom
- Features: Ceiling Fan(s), Carpet, Tray Ceiling(s), Walk-In Closet(s)
- Level: First
- Area: 156
- Dimensions: 12 x 13
Bedroom 2
- Features: Carpet
- Level: First
- Area: 120
- Dimensions: 12 x 10
Bedroom 3
- Features: Carpet
- Level: First
- Area: 99
- Dimensions: 11 x 9
Dining room
- Features: LVP Flooring
- Level: First
- Area: 135
- Dimensions: 9 x 15
Kitchen
- Features: LVP
- Level: First
- Area: 54
- Dimensions: 6 x 9
Living room
- Features: Ceiling Fan(s), Tray Ceiling(s), LVP
- Level: First
- Area: 240
- Dimensions: 16 x 15
Heating
- Central 1
Cooling
- Central 1
Appliances
- Included: Range, Dishwasher, Microwave, Refrigerator
Features
- Has basement: No
- Has fireplace: No
- Fireplace features: None
Interior area
- Total interior livable area: 1,250 sqft
Property
Parking
- Parking features: Garage-Two Car, Garage Faces Front
Features
- Levels: One
- Stories: 1
- Patio & porch: Patio
Lot
- Size: 0.59 Acres
Details
- Parcel number: 1203063000013.034
Construction
Type & style
- Home type: SingleFamily
- Architectural style: Ranch
- Property subtype: Single Family Residence
Materials
- Foundation: Slab
Condition
- New construction: No
- Year built: 2007
Utilities & green energy
- Sewer: Public Sewer
- Water: Public
Community & HOA
Community
- Subdivision: Falcon Ridge Estates
HOA
- Has HOA: No
Location
- Region: Huntsville
Financial & listing details
- Price per square foot: $192/sqft
- Tax assessed value: $208,600
- Annual tax amount: $1,505
- Date on market: 5/11/2026
Estimated market value
Zestimate®
Not available
Estimated sales range
Not available
Rent Zestimate®
$1,599/mo
Price history
| Date | Event | Price |
|---|---|---|
| 7/3/2026 | Contingent | $240,000$192/sqft |
Source: | ||
| 5/11/2026 | Listed for sale | $240,000+879.6%$192/sqft |
Source: | ||
| 5/11/2026 | Listing removed | $1,600$1/sqft |
Source: ValleyMLS #21908547 Report a problem | ||
| 2/22/2026 | Price change | $1,600-3%$1/sqft |
Source: ValleyMLS #21908547 Report a problem | ||
| 1/29/2026 | Listed for rent | $1,650+65%$1/sqft |
Source: ValleyMLS #21908547 Report a problem | ||
| 5/31/2018 | Listing removed | $1,000$1/sqft |
Source: Dietrich Rentals LLC #1093792 Report a problem | ||
| 5/14/2018 | Listed for rent | $1,000$1/sqft |
Source: Dietrich Rentals LLC #1093792 Report a problem | ||
| 2/16/2007 | Sold | $24,500$20/sqft |
Source: Public Record Report a problem | ||
Public tax history
| Year | Property taxes | Tax assessment |
|---|---|---|
| 2025 | $1,505 +2.4% | $41,720 +2.4% |
| 2024 | $1,470 +20% | $40,760 +19.7% |
| 2023 | $1,224 +8.7% | $34,040 +8.5% |
| 2022 | $1,127 +1.4% | $31,360 +1.4% |
| 2021 | $1,111 +13.9% | $30,940 +14% |
| 2020 | $976 +4% | $27,140 +3.9% |
| 2019 | $938 | $26,120 +5.8% |
| 2018 | $938 +22.2% | $24,680 +15.5% |
| 2017 | $768 | $21,360 |
| 2016 | $768 | $21,360 |
| 2015 | $768 -3.4% | $21,360 -3.3% |
| 2014 | $795 | $22,100 |
Find assessor info on the county website
Monthly payment
Est. payment
Payment breakdown
Explore the cost of this home by adjusting the details. Changes won't be saved.Climate risks
Neighborhood: 35811
Nearby schools
GreatSchools rating
- 9/10Riverton Elementary SchoolGrades: PK-3Distance: 1.8 mi
- 7/10Buckhorn Middle SchoolGrades: 7-8Distance: 4.6 mi
- 8/10Buckhorn High SchoolGrades: 9-12Distance: 4.6 mi
Schools provided by the listing agent
- Elementary: Riverton Elementary
- Middle: Riverton
- High: Buckhorn
Source: ValleyMLS. This data may not be complete. We recommend contacting the local school district to confirm school assignments for this home.
- $273,0003 bd2 ba1.4k sqft102 Bataleur Ct, Huntsville, AL 35811Off Market
Save - $253,3003 bd2 ba1.3k sqft106 Bataleur Ct, Huntsville, AL 35811Off Market
Save 
- $299,0003 bd2 ba1.8k sqft105 Peregrine Cir, Huntsville, AL 35811Off Market
Save 
- $265,4003 bd2 ba1.4k sqft103 Peregrine Cir, Huntsville, AL 35811Off Market
Save 
- $352,3003 bd2 ba2k sqft138 Rick Turner Dr, Huntsville, AL 35811Off Market
Save - $270,4003 bd2 ba1.4k sqft100 Bataleur Ct, Huntsville, AL 35811Off Market
Save - $252,8003 bd2 ba1.3k sqft105 Bataleur Ct, Huntsville, AL 35811Off Market
Save - $352,5004 bd2 ba2k sqft136 Rick Turner Dr, Huntsville, AL 35811Off Market
Save
A local agent can set up tours, give advice and negotiate with sellers.
A local lender can help you make sure your offer is ready when you are.
Contact agent