Skip main navigation
Active under contract
  • Price cut: $10K (7/13)
    $260,000

    104 Batjac Aly, Jarrell, TX 76537

    5beds
    2,434sqft
    : 
    $1,880/mo
    Get pre-qualified
    Single Family Residence
    Built in 2021
    5,187 Square Feet Lot
    $259,100 Zestimate®
    $107/sqft
    $20/mo HOA

    What's special

    Keypad garage door openerCovered patioUpgraded farmhouse sinkSmart thermostatLarge fenced backyardBar seatingWifi-enabled light switches
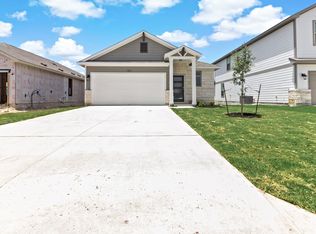
    Spacious and thoughtfully designed, this 5-bedroom, 3-bathroom home offers plenty of room for everyone. The primary suite and a secondary bedroom are conveniently located on the main floor, making it a great layout for those who prefer to minimize stairs. The primary bathroom features a walk-in shower and double vanities for added comfort and functionality. The open-concept kitchen, dining, and living area creates the perfect space for entertaining or everyday living, complete with bar seating and an upgraded farmhouse sink. Upstairs, you'll find three additional bedrooms, a spacious game room, and ample storage throughout the home. Modern smart home features include WiFi-enabled light switches, a smart thermostat, a smart front door lock, and a keypad garage door opener. Step outside to enjoy the large fenced backyard and covered patio, ideal for relaxing, entertaining, or letting pets play. Residents of the Sonterra community enjoy access to walking trails, a basketball court, and a community pool. Conveniently located just 6 minutes from Brookshire Brothers, 20 minutes to Georgetown Square and H-E-B, 15 minutes to Salado, 25 minutes to Temple, and 30 minutes to Round Rock, this home offers the perfect balance of comfort and convenience.
    50 days
    |
    392
    |
    24
    |

    Zillow last checked:

    Listing updated:

    Listed by:

    Nicholas Himes (512) 964-8883,

    eXp Realty, LLC (888) 519-7431

    Source: Unlock MLS,MLS#: 1071334MLS Logo

      Facts & features

      Interior

      Bedrooms & bathrooms
      • Bedrooms: 5
      • Bathrooms: 4
      • Full bathrooms: 3
      • 1/2 bathrooms: 1
      • Main level bedrooms: 2
      Heating
      • Central
      Cooling
      • Central Air
      Appliances
      • Included: Dishwasher, Disposal, Electric Oven, Refrigerator, Stainless Steel Appliance(s)
      Features
      • Breakfast Bar, Quartz Counters, Double Vanity, Eat-in Kitchen, Walk-In Closet(s)
      • Flooring: Carpet, Tile
      • Windows: Blinds
      Interior area
      • Total interior livable area: 2,434 sqft

      Property

      Parking
      • Total spaces: 2
      • Parking features: Garage, Garage Door Opener
      • Garage spaces: 2
      Accessibility
      • Accessibility features: None
      Features
      • Levels: Two
      • Stories: 2
      • Patio & porch: Covered, Patio, Porch
      • Exterior features: None
      • Pool features: None
      • Fencing: Fenced, Wood
      • Has view: Yes
      • View description: None
      • Waterfront features: None
      Lot
      • Size: 5,187 Square Feet
      • Features: Landscaped, Sprinkler - Automatic, Trees-Small (Under 20 Ft)
      Details
      • Additional structures: None
      • Parcel number: 118025130E0002
      • Special conditions: Standard

      Construction

      Type & style
      • Home type: SingleFamily
      • Property subtype: Single Family Residence
      Materials
      • Foundation: Slab
      • Roof: Shingle
      Condition
      • Resale
      • New construction: No
      • Year built: 2021

      Utilities & green energy

      • Sewer: Public Sewer
      • Water: Municipal Utility District (MUD)
      • Utilities for property: Cable Available, Electricity Connected, Water Connected

      Community & HOA

      Community
      • Features: Playground, Pool
      • Subdivision: Sonterra Sec 13
      HOA
      • Has HOA: Yes
      • Services included: See Remarks
      • HOA fee: $240 annually
      • HOA name: Sonterra HOA
      Location
      • Region: Jarrell

      Financial & listing details

      • Price per square foot: $107/sqft
      • Tax assessed value: $335,739
      • Annual tax amount: $7,062
      • Date on market: 6/30/2026
      • Listing terms: Cash,Conventional,FHA,VA Loan
      • Electric utility on property: Yes

        Estimated market value

        $259,100

        $246,000 - $272,000

        $2,189/mo

        Price history

        DateEventPrice
        8/7/2026Contingent$260,000$107/sqft
        Source: eXp Realty #ACT1071334 Report a problem
        7/13/2026Price change$260,000-3.7%$107/sqft
        Source: Unlock MLS #1071334 Report a problem
        6/30/2026Listed for sale$270,000$111/sqft
        Source: eXp Realty #ACT1071334 Report a problem
        6/11/2025Listing removed$2,300$1/sqft
        Source: Unlock MLS #2274995 Report a problem
        6/7/2025Listed for rent$2,300$1/sqft
        Source: Unlock MLS #2274995 Report a problem
        6/24/2024Listing removed--
        Source: Unlock MLS #5282541 Report a problem
        6/6/2024Price change$2,300-4.2%$1/sqft
        Source: Unlock MLS #5282541 Report a problem
        5/17/2024Listed for rent$2,400$1/sqft
        Source: Unlock MLS #5282541 Report a problem

        Public tax history

        YearProperty taxesTax assessment
        2025$8,075 +1.1%$335,739 -0.4%
        2024$7,988 -3.8%$337,066 -4.6%
        2023$8,300 -7%$353,164 +0.5%
        2022$8,926 +724.9%$351,572 +603.1%
        2021$1,082 $50,000
        Find assessor info on the county website

        Monthly payment

        Est. payment

        Payment breakdown

        Explore the cost of this home by adjusting the details. Changes won't be saved.
        All calculations are estimates and provided by Zillow, Inc. for informational purposes only. Actual amounts may vary.
        HOA fees may include property taxes on listings classified as Co-Ops. Contact the listing agent and/or owner for fee details.
        See how much you could borrow to make a competitive offer.

        Climate risks

        Neighborhood: 76537

        Getting around

        0 / 100
        Car-Dependent
        21 / 100
        Somewhat Bikeable

        Nearby schools

        GreatSchools rating
        Schools provided by the listing agent
        • Elementary: Igo Elementary
        • Middle: Jarrell
        • High: Jarrell
        • District: Jarrell ISD

        Source: Unlock MLS. This data may not be complete. We recommend contacting the local school district to confirm school assignments for this home.

        A local agent can set up tours, give advice and negotiate with sellers.

        Browse local experts

        Similar homes