Skip main navigation
Sold for $391,500
  • $391,500

    104 Bay Ave, Milton, DE 19968

    3beds
    1,517sqft
    Single Family Residence
    Built in 1890
    3,485 Square Feet Lot
    $395,300 Zestimate®
    $258/sqft
    $2,043 Estimated rent

    Home value

    $395,300

    $364,000 - $431,000

    $2,043/mo

    Zestimate® history
    Loading
    Loading...

    Owner options

    List your home for rent

    $2,043/mo

    Rent Zestimate®

    Find your next renter with Zillow Rental Manager. Plus, with online applications, you can quickly screen prospective tenants – for free.

    Learn more

    $2,043/mo

    Rent Zestimate®

    Refinance and save

    $2,244/mo

    Est. payment

    Refinancing to a lower rate could help reduce your monthly payments and save thousands over the life of the loan.

    See today's rates

    $2,244/mo

    Est. payment

    Explore your selling options

    Work with a Zillow partner agent

    Leverage their expertise and Zillow's premium Showcase listings to get your home seen by more buyers.

    Get started

    List with your own agent

    Get your home in front of millions of buyers by listing it on Zillow.

    Learn how to do it

    Sell it yourself

    Take full control of how buyers see your home on Zillow by listing For Sale by Owner (FSBO).

    List your home

    What's special

    Two-story barnPrivate patioStainless steel appliancesSolid wood cabinetryPrivate bathroomQuartz countertopsCustom-designed kitchen
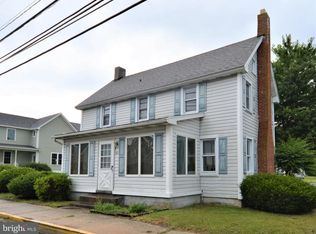
    Charming, completely renovated farmhouse in historic Milton. Look no further, we've found what you've been looking for! Welcome to 104 Bay Ave, Milton, DE—a beautifully renovated farmhouse offering 1,517 sq. ft. of modern comfort with a nod to its historic roots. This home has been meticulously taken down to the studs and reimagined to blend old-world charm with contemporary amenities. And with three bedrooms and two bathrooms, it offers plenty of space to satisfy all of your lifestyle needs! Step into the heart of the home: a custom-designed kitchen with solid wood cabinetry, soft-close hinges, and gleaming Quartz countertops. Stainless steel appliances and a large peninsula with built-in counter seating make this kitchen perfect for both casual meals and seamless entertaining. Just imagine the dinner parties or delicious home-cooked meals you could have in this space! Wide plank luxury vinyl flooring flows throughout the first level, leading from the inviting front porch to a convenient laundry/mudroom. The first-floor bedroom features a private bathroom, providing ideal space for guests or a main-level primary suite. Upstairs, you will find two more bedrooms, including a junior primary suite with plenty of closet space and private access to the stylish hall bathroom. Outside, a patio door off the kitchen opens to a private patio—ideal for outdoor dining and relaxation. The two-story barn offers plenty of storage space and has its own 240-volt 30 amp panel, making it an excellent workshop or place to charge the RV/electric car. Located in the heart of historic Milton, this home puts you right in the center of a quaint waterfront town brimming with charm and rich history. Restaurants and cafes like Tequila Real, Zava Cafe Milton, and Milton Dough Bar are within walking distance along with other incredible attractions, such as Milton Memorial Park, Milton Theatre, County library, and much more. Enjoy proximity to local shops and scenic views, all while living in a thoughtfully restored farmhouse that marries modern upgrades with timeless character. Being completely renovated with a one-year home warranty, low maintenance costs, low property taxes, and no short-term rental restrictions, this property would make a great investment. Don’t miss the opportunity to own a piece of history—schedule a tour of 104 Bay Ave today! *Photos with furnishings are virtually staged.

    Zillow last checked:

    Listing updated:

    Listed by:

    Shawn McDonnell 302-542-8591,

    Jack Lingo - Lewes,

    Listing Team: Carrie Lingo Team

    Bought with:

    Chelsea Bristow, RS0036554

    Jack Lingo - Lewes

    Source: Bright MLS,MLS#: DESU2071534MLS Logo

    Facts & features

    Interior

    Bedrooms & bathrooms
    • Bedrooms: 3
    • Bathrooms: 2
    • Full bathrooms: 2
    • Main level bathrooms: 1
    • Main level bedrooms: 1
    Rooms
    • Room types: Living Room, Dining Room, Primary Bedroom, Bedroom 2, Bedroom 3, Kitchen, Laundry, Bathroom 2, Primary Bathroom
    Basement
    • Area: 0
    Heating
    • Heat Pump, Wall Unit, Electric
    Cooling
    • Ductless, Electric
    Appliances
    • Included: Dishwasher, Energy Efficient Appliances, Microwave, Oven/Range - Electric, Refrigerator, Stainless Steel Appliance(s), Water Heater
    • Laundry: Hookup, Laundry Room
    Features
    • Bathroom - Tub Shower, Combination Kitchen/Dining, Dining Area, Entry Level Bedroom, Open Floorplan, Eat-in Kitchen, Kitchen - Gourmet, Primary Bath(s), Recessed Lighting, Upgraded Countertops, Dry Wall
    • Flooring: Luxury Vinyl, Carpet
    • Doors: Insulated, Double Entry
    • Windows: Insulated Windows, Low Emissivity Windows, Vinyl Clad
    • Has basement: No
    • Has fireplace: No
    Interior area
    • Total structure area: 1,517
    • Total interior livable area: 1,517 sqft
    • Finished area above ground: 1,517
    • Finished area below ground: 0

    Property

    Parking
    • Parking features: Alley Access
    Accessibility
    • Accessibility features: 2+ Access Exits, Accessible Doors, Accessible Entrance
    Features
    • Levels: Two
    • Stories: 2
    • Patio & porch: Patio, Porch
    • Exterior features: Extensive Hardscape, Rain Gutters, Storage
    • Pool features: None
    Lot
    • Size: 3,485 Square Feet
    • Dimensions: 43.00 x 83.00
    Details
    • Additional structures: Above Grade, Below Grade, Outbuilding
    • Parcel number: 23514.19114.00
    • Zoning: TN
    • Special conditions: Standard

    Construction

    Type & style
    • Home type: SingleFamily
    • Architectural style: Farmhouse/National Folk
    • Property subtype: Single Family Residence
    Materials
    • Concrete, Stick Built, Aluminum Siding
    • Foundation: Concrete Perimeter, Crawl Space
    • Roof: Metal
    Condition
    • Excellent
    • New construction: No
    • Year built: 1890
    • Major remodel year: 2024

    Utilities & green energy

    • Sewer: Public Sewer
    • Water: Public

    Community & HOA

    Community
    • Subdivision: None Available
    HOA
    • Has HOA: No
    Location
    • Region: Milton

    Financial & listing details

    • Price per square foot: $258/sqft
    • Tax assessed value: $196,300
    • Annual tax amount: $961
    • Date on market: 10/5/2024
    • Listing agreement: Exclusive Right To Sell
    • Listing terms: Cash,Conventional,FHA,VA Loan
    • Ownership: Fee Simple

    Price history

    DateEventPrice
    12/9/2024Sold$391,500+2.4%$258/sqft
    Source: Bright MLS #DESU2071534 Report a problem
    11/5/2024Contingent$382,500$252/sqft
    Source: Bright MLS #DESU2071534 Report a problem
    10/29/2024Price change$382,500-3.2%$252/sqft
    Source: Bright MLS #DESU2071534 Report a problem
    10/5/2024Listed for sale$395,000+68.1%$260/sqft
    Source: Bright MLS #DESU2071534 Report a problem
    5/17/2023Sold$235,000-9.6%$155/sqft
    Source: Bright MLS #DESU2038406 Report a problem
    5/1/2023Pending sale$259,900$171/sqft
    Source: Bright MLS #DESU2038406 Report a problem
    4/27/2023Contingent$259,900$171/sqft
    Source: Bright MLS #DESU2038406 Report a problem
    4/21/2023Price change$259,900-8.8%$171/sqft
    Source: Bright MLS #DESU2038406 Report a problem
    3/24/2023Listed for sale$285,000-92.9%$188/sqft
    Source: Bright MLS #DESU2038406 Report a problem
    12/21/2019Listing removed$4,000,000$2,637/sqft
    Source: Ocean Atlantic Sotheby's International Realty #1001565774 Report a problem
    6/8/2018Listed for sale$4,000,000+1677.8%$2,637/sqft
    Source: OCEAN ATLANTIC SOTHEBY'S INTL REALTY #1001565774 Report a problem
    6/6/2018Sold$225,000-94.4%$148/sqft
    Source: Public Record Report a problem
    12/30/2017Listing removed$4,000,000+2658.6%$2,637/sqft
    Source: Ocean Atlantic Sotheby's International Realty #703086 Report a problem
    2/2/2017Sold$145,000-96.4%$96/sqft
    Source: Public Record Report a problem
    11/17/2016Price change$4,000,000+2566.7%$2,637/sqft
    Source: OCEAN ATLANTIC SOTHEBY'S INTL REALTY #703086 Report a problem
    11/4/2016Price change$150,000-96.3%$99/sqft
    Source: RE/MAX REALTY GROUP REHOBOTH #715095 Report a problem
    8/18/2016Listed for sale$4,000,000$2,637/sqft
    Source: OCEAN ATLANTIC SOTHEBY'S INTL REALTY #715095 Report a problem

    Public tax history

    YearProperty taxesTax assessment
    2025$415 +57.2%$98,150 +1734.6%
    2024$264 +0.1%$5,350
    2023$263 +3.6%$5,350
    2022$254 +0.9%$5,350
    2021$252 +0.3%$5,350
    2020$251 $5,350
    2019$251 +6.9%$5,350
    2018$235 $5,350
    2017$235 +9.9%$5,350
    2016$214 +4.7%$5,350
    2015$204 +0.7%$5,350
    2014$203 +2.9%$5,350
    2013$197 +0.4%$5,350
    2012$196 +11.9%$5,350
    2011$175 $5,350
    2010$175 -3%$5,350
    2009$181 $5,350
    2008-- --
    2007-- --
    2006-- --
    2005-- --
    2004-- --
    2003-- --
    2002-- --
    2001-- --
    Find assessor info on the county website

    Neighborhood: 19968

    Nearby schools

    GreatSchools rating
    Schools provided by the listing agent
    • Elementary: Brittingham
    • Middle: Mariner
    • High: Cape Henlopen
    • District: Cape Henlopen

    Source: Bright MLS. This data may not be complete. We recommend contacting the local school district to confirm school assignments for this home.

    Get pre-qualified for a loan
    At Zillow Home Loans, we can pre-qualify you in as little as 5 minutes with no impact to your credit score.

    An equal housing lender. NMLS #10287.

    Sell for more on Zillow
    Get a Zillow Showcase℠ listing at no additional cost and you could sell for .
    $395,300
    2% more
    +$7,906
    With Zillow Showcase(estimated)
    $403,206