Skip main navigation
Off market
  • $566,700

    104 Baynard Blvd, Wilmington, DE 19803

    4beds
    3,464sqft
    SingleFamily
    Built in 1977
    10,018 Square Feet Lot
    $566,700 Zestimate®
    $164/sqft
    $3,560 Estimated rent

    Home value

    $566,700

    $527,000 - $612,000

    $3,560/mo

    Zestimate® history
    Loading
    Loading...

    Owner options

    List your home for rent

    $3,560/mo

    Rent Zestimate®

    Find your next renter with Zillow Rental Manager. Plus, with online applications, you can quickly screen prospective tenants – for free.

    Learn more

    $3,560/mo

    Rent Zestimate®

    Refinance and save

    $3,399/mo

    Est. payment

    Refinancing to a lower rate could help reduce your monthly payments and save thousands over the life of the loan.

    See today's rates

    $3,399/mo

    Est. payment

    Explore your selling options

    Work with a Zillow partner agent

    Leverage their expertise and Zillow's premium Showcase listings to get your home seen by more buyers.

    Get started

    List with your own agent

    Get your home in front of millions of buyers by listing it on Zillow.

    Learn how to do it

    Sell it yourself

    Take full control of how buyers see your home on Zillow by listing For Sale by Owner (FSBO).

    List your home

    What's special

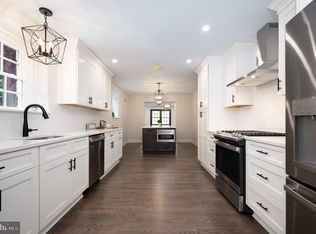
    Welcome to this beautifully updated 4 bedroom 2.5 bath bi-level in the highly desired neighborhood of Carrcroft. Conveniently located within minutes to I-95, shopping and restaurants, this home is loaded with upgrades. Upon arrival, you and your guests will be greeted by stunning curb appeal, an expansive driveway large enough for 4+ cars, and beautiful new stairs leading to the front door. Take a few steps up to the main level where gleaming hardwood floors beckon you into the spacious living room that is filled with natural light and adorned with crown molding that is present in most rooms throughout the house. The dining room, allows for easy access to the kitchen that is separated by a breakfast bar with pendants lights which provides an open concept feel that is perfect for entertaining. Enjoy preparing meals in the well-equipped kitchen that features solid wood cushion-close cabinets, granite counters with tile backsplash, decorative tile flooring, recessed lights, and a stainless steel appliance package that includes a French door style refrigerator, gas range with convection oven, mounted microwave, and dishwasher. Decorative chair rail flow from the kitchen through the dining room. From the dining room, step through the sliders onto the amazing 16~ x 14~ fully screened trex deck that features a tray ceiling, skylights, and a large ornamental fan to keep you and your guests cool as you enjoy a warm summer evening, meals alfresco, or simply relax with a cup of coffee or iced tea. The main level also features the master bedroom suite with recessed lights, ample closet space and an updated master bathroom with tile flooring, a large tiled walk-in shower with a seat, and a gorgeous vanity. Two additional well-scaled bedrooms and a 2nd updated full bathroom with tile flooring and tile tub surround complete this level. The 4th bedroom is located on the lower level along with a powder room, providing a private retreat for guests, in-laws or even a quiet office space. French doors lead to a huge 24~ x 18~ family room that feature track lighting and a brick wood-burning fireplace providing yet another great space to cozy up for a movie night, host a game night, make a play room, or entertain family/friends as there are French doors leading to a covered paver patio overlooking the nicely landscaped rear yard. Wow! What a great use of space! A utility room/laundry room with access to the 1 car garage completes the lower level. Additional features include newer windows and hot water heater (2019). Pride of ownership shows throughout this lovingly maintained home. A great opportunity and value await the new owner.

    This property is off market, which means it's not currently listed for sale or rent on Zillow. This may be different from what's available on other websites or public sources.
    Facts & features

    Interior

    Bedrooms & bathrooms
    • Bedrooms: 4
    • Bathrooms: 3
    • Full bathrooms: 2
    • 1/2 bathrooms: 1
    Heating
    • Forced air
    Cooling
    • Central
    Appliances
    • Included: Dishwasher, Dryer, Garbage disposal, Microwave, Range / Oven, Refrigerator, Washer
    Features
    • Ceiling Fan(s), Recessed Lighting, Crown Molding, Carpet, Skylight(s), Wood Floors, Master Bath(s), Chair Railings, Stall Shower
    • Flooring: Hardwood
    • Basement: Finished
    • Has fireplace: Yes
    Interior area
    • Total interior livable area: 3,464 sqft
    • Finished area below ground: 1014

    Property

    Parking
    • Total spaces: 1
    • Parking features: Garage - Attached
    Features
    • Exterior features: Vinyl, Brick
    Lot
    • Size: 10,018 Square Feet
    Details
    • Parcel number: 0611300248
    • Special conditions: Standard

    Construction

    Type & style
    • Home type: SingleFamily
    Materials
    • Foundation: Crawl/Raised
    • Roof: Asphalt
    Condition
    • Year built: 1977

    Community & HOA

    Location
    • Region: Wilmington

    Financial & listing details

    • Price per square foot: $164/sqft
    • Tax assessed value: $456,000

    Price history

    DateEventPrice
    9/4/2020Sold$380,000$110/sqft
    Source: Public Record Report a problem
    8/29/2020Pending sale$380,000$110/sqft
    Source: RE/MAX Associates #DENC505292 Report a problem
    7/28/2020Price change$380,000+1.4%$110/sqft
    Source: RE/MAX Associates-Wilmington #DENC505292 Report a problem
    7/22/2020Pending sale$374,900$108/sqft
    Source: RE/MAX Associates-Wilmington #DENC505292 Report a problem
    7/17/2020Listed for sale$374,900+29.3%$108/sqft
    Source: RE/MAX Associates-Wilmington #DENC505292 Report a problem
    11/23/2005Sold$290,000$84/sqft
    Source: Public Record Report a problem

    Public tax history

    YearProperty taxesTax assessment
    2025-- $456,000 +434%
    2024$3,250 +9.4%$85,400
    2023$2,970 -1.7%$85,400
    2022$3,021 +0%$85,400
    2021$3,021 +15.2%$85,400
    2020$2,621 +0.2%$85,400
    2019$2,617 +7.1%$85,400
    2017$2,443 +4.4%$85,400
    2016$2,341 $85,400
    2015$2,341 +10.7%$85,400
    2014$2,114 $85,400
    2013-- $85,400
    2012-- $85,400
    2011-- $85,400
    2010-- $85,400 +3.4%
    2009-- $82,600
    2008-- $82,600
    2007-- $82,600
    2006-- $82,600
    2005-- $82,600
    2004-- $82,600
    2003-- $82,600
    2002-- $82,600
    2001-- $82,600
    Find assessor info on the county website

    Neighborhood: 19803

    Nearby schools

    GreatSchools rating
    Schools provided by the listing agent
    • Elementary: CARRCROFT
    • Middle: SPRINGER
    • High: MOUNT PLEASANT
    • District: BRANDYWINE

    Source: The MLS. This data may not be complete. We recommend contacting the local school district to confirm school assignments for this home.

    Get a cash offer in 3 minutes
    Find out how much your home could sell for in as little as 3 minutes with a no-obligation cash offer.
    Estimated market value
    $566,700
    Get a cash offer in 3 minutes
    Find out how much your home could sell for in as little as 3 minutes with a no-obligation cash offer.
    Estimated market value
    $566,700